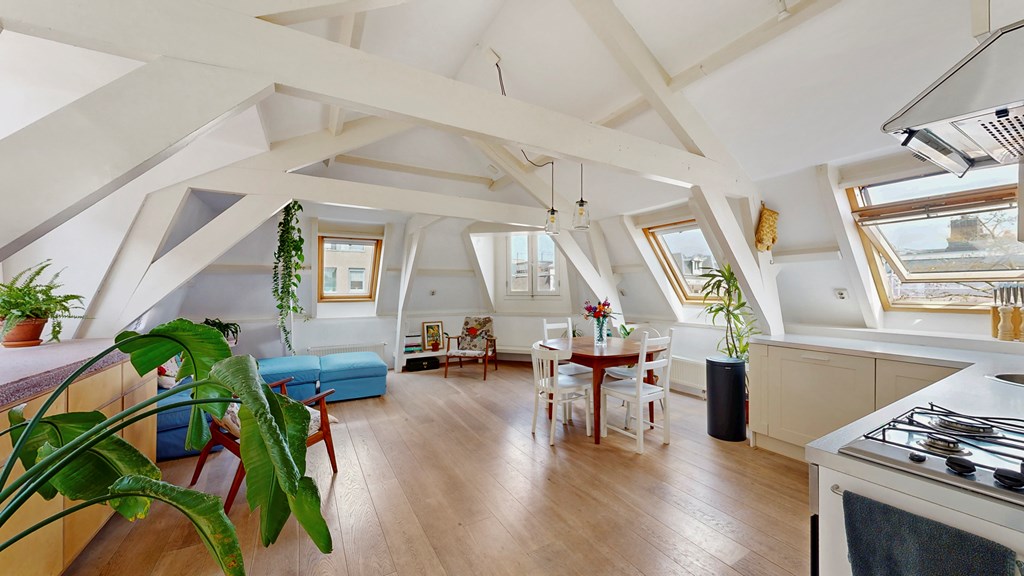
Welcome to a place where character, light, and location come together perfectly. This charming apartment is situated on the top floor of a characteristic corner building in the heart of Oud-West. The property is located on freehold land, so there is no leasehold. Thanks to its corner position and the many windows on four sides, the apartment feels exceptionally bright and spacious. The smart layout and custom-built storage solutions make the apartment feel even larger than the official living area suggests. I would be delighted to invite you for a viewing.
Tip
Be sure to check out our virtual 3D tour on funda or on our website.
You can walk through the entire apartment virtually and immediately get a great sense of the layout and spaces. You can even measure dimensions yourself and view the property without furniture at the touch of a button. Ideal for preparing thoroughly for your viewing.
The property
The entrance to the apartment is located on the third floor, after which your private staircase leads to the living level on the fourth floor. Once upstairs, the abundance of natural light immediately stands out. Thanks to the corner location and the large windows on four sides, this is a wonderfully bright living space with an open and welcoming atmosphere.
At the front of the apartment, you will find the spacious living room with open-plan kitchen, a cozy area where cooking, dining, and relaxing blend together beautifully. The kitchen is fully equipped with, among other things, an oven, 4-burner gas stove, dishwasher, refrigerator, and extractor hood.
One of the features that gives this home extra charm is the visible beams of the roof structure. These create a warm, authentic atmosphere that perfectly complements the character of the building. The elegant parquet flooring completes the stylish interior.
At the quiet rear side of the apartment are the spacious bedroom and bathroom. The bedroom features a practical custom-built wardrobe wall and feels comfortable and generously sized. The bathroom is fully equipped with a shower, toilet, vanity unit, and connections for both a washing machine and dryer side by side. Thanks to the natural daylight, this space also feels pleasantly bright. Sun screens are installed at both the front and rear for additional comfort on sunny days.
This apartment is practical as well. Clever use has been made of custom-built solutions, creating a surprising amount of storage space. A sliding door has been integrated into the wardrobe wall, allowing the living room and bedroom to be separated when desired.
The property has been well maintained. The foundation was renewed in 2006, and the Nefit central heating boiler was installed in 2024 and comes with a maintenance contract.
The neighborhood
Living in Oud-West means living in one of Amsterdam’s most vibrant and desirable neighborhoods. The apartment is literally located on the corner of Kinkerstraat and Da Costastraat, in an area where there is always something happening.
Within walking distance, you will find De Hallen, the Ten Katemarkt, countless cozy coffee bars, excellent restaurants, specialty shops, and local boutiques. Fancy a walk or a run? Vondelpark is nearby. The Jordaan and the beloved 9 Streets are also just a few minutes away on foot.
Accessibility is excellent. Various tram and bus connections are located around the corner, and by car you can quickly reach the A10 Ring Road via the S105 or S106.
The Homeowners’ Association (VvE)
The homeowners’ association consists of 5 members and is self-managed. The monthly service charges are €161.51, including building insurance and reserves for both minor and major maintenance. A multi-year maintenance plan is in place. Major maintenance to the facade, roof, and gutters was carried out in early 2026.
Highlights
- Located on freehold land, so no leasehold
- Foundation renewed in 2006
- Foundation risk classification 0, meaning no elevated risk of foundation issues (source: Fundermaps)
- Situated on the top floor of a corner building
- Due to the sloped roof, the gross floor area is approximately 55 m²
- Exceptionally bright apartment thanks to the corner location and numerous windows
- Spacious bedroom with custom-built wardrobe wall
- Elegant parquet flooring
- Movable sideboard for additional storage and workspace
- Wooden window frames with double glazing
- Nefit central heating boiler from 2024, owned, with maintenance contract
- Sun screens installed
- Energy label C
- Monthly service charges: €161.51
- Quick completion possible