Waterfront living with four bedrooms, a sunny terrace, and private parking. This surprisingly spacious home on Jacques Veltmanstraat has it all: a comfortable layout, abundant natural light, and a location that perfectly balances peace and accessibility. With direct access to the water and just a five-minute bike ride to Hoofddorpplein, you truly get the best of both worlds. The ground lease has been bought off in perpetuity. I warmly invite you to come and experience it for yourself.
Layout
You enter the home on the middle floor. At the front, there is a bright bedroom with an en-suite bathroom, equipped with a bathtub with shower, washbasin cabinet, and ample daylight. At the rear, you'll find a spacious second bedroom in a quiet position.
One floor down is the cozy living level. From the living room, you step directly onto the terrace by the water — a wonderful spot to sit in peace, with a view of the canal. Moor your boat here and sail straight into the city or toward Sloterplas via the nearby Plesmanlaan lock.
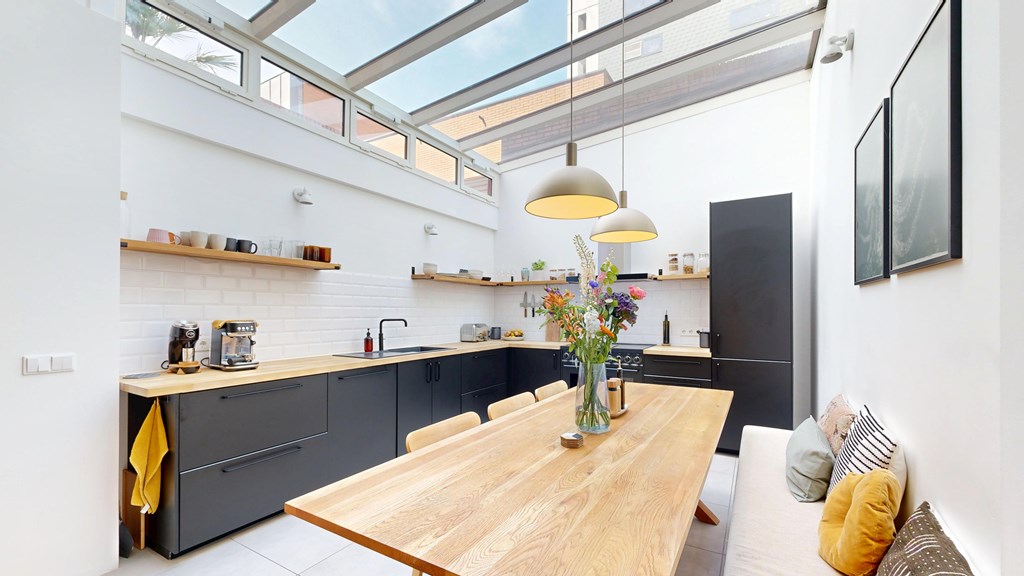
The open-plan kitchen is at the front and truly a favorite place in the house. Thanks to the glass roof, it’s flooded with daylight. The kitchen is modern and fully equipped: featuring a five-zone induction cooktop, dishwasher, oven, fridge with three freezer drawers, and a Quooker. Underfloor heating adds extra comfort. A practical storage closet is located under the stairs.
The top floor offers two more well-sized bedrooms, plus the option to create a fifth. The second bathroom is neatly finished and includes a spacious walk-in shower, washbasin cabinet, and a second toilet.
On the ground floor, there's a large internal storage room with connections for a washing machine and dryer. This room provides direct access to the parking garage – ideal for groceries, bikes, or use as a secondary entrance. Your private parking space is located directly in front of the house, within the secured grounds.
Homeowners' Association and Ground Lease
The property is part of a professionally managed homeowners' association (VvE), with a multi-year maintenance plan in place. Monthly service charges are €190.
No worries about the ground lease – it has already been bought off in perpetuity.
Location
This home is part of the popular and spaciously designed New York complex, which combines the charm of 1950s architecture with modern comforts and a green, child-friendly layout. It’s an ideal place for those seeking peace and space without sacrificing convenience.
Lelylaan Station is within walking distance, offering direct connections to Schiphol Airport (7 minutes), the Zuidas business district, and Amsterdam Central. Trams, buses, and the metro also depart from here, taking you quickly to places like Leidseplein, Sloterdijk, and Zuid Station. By car, you’re on the A10 or A4 ring roads within minutes. Parking is never an issue – you have your own designated spot in the garage right in front of your home.
The neighborhood offers a pleasant balance between vibrancy and tranquility. Shops, supermarkets, schools, cafés, and childcare facilities are all within walking distance. For recreation, the location is hard to beat: Rembrandtpark, Sloterplas, Sloterpark, Vondelpark, and the Oeverlanden nature reserve are all nearby. The water behind the house connects to both Sloterplas and Amsterdam’s city center via the new Plesmanlaan lock.
Whether you're heading into the city or escaping it for a while, this is urban living with space, peace, and nature all around.
Highlights
- Living area approx. 130 m²
- Four bedrooms (option for five)
- Two bathrooms
- Living room with waterfront terrace
- Lovely kitchen with underfloor heating
- Private parking space at the front
- Internal storage room with second entrance
- Ground lease bought off in perpetuity
- Energy label A
- Active and healthy HOA with maintenance plan
- Monthly HOA contribution: €190
- Transfer in consultation