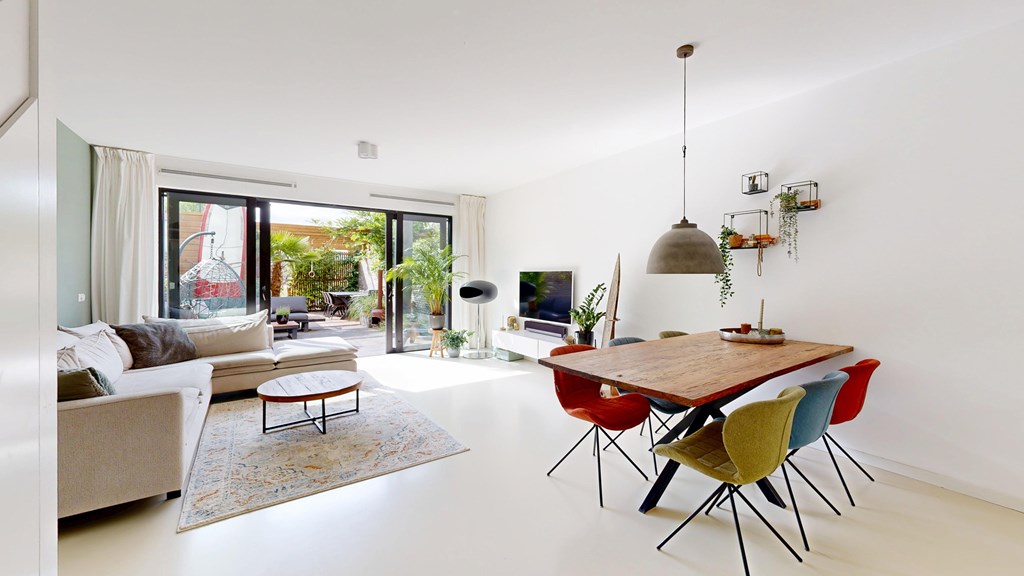
This generously sized and well-maintained family home is located on a quiet street in the sought-after Haveleiland-Oost neighborhood. The southeast-facing backyard borders a semi-enclosed courtyard with a playground — ideal for young children. Inside, you’ll find a modern finish, underfloor heating on all levels, a stylish open kitchen, and a sunny garden. The house is move-in ready and still offers possibilities for expansion, such as enlarging the second floor or even adding an extra floor, as some neighbors have done. Parking is available in the private spot in the parking garage just across the street. I would be happy to invite you for a viewing.
Ground floor
Through the front garden, you enter the home via a charming round front door. The hallway includes the meter cupboard and a modern toilet. The spacious and bright living room features a sleek poured floor, underfloor heating, and a large sliding door opening onto the garden. The open-plan kitchen at the front is finished in matte white with a composite countertop and is equipped with an induction hob, extractor fan, dishwasher, fridge, separate freezer, oven, and a combination oven/microwave. Ample counter and storage space make this kitchen both practical and pleasant.
The deep, well-kept backyard faces southeast and gets plenty of sun. It includes a storage shed with electricity — ideal for storing your belongings and charging your e-bike. From the garden, you have direct access to the safe, child-friendly courtyard with a playground.
First floor
This level is also beautifully finished: a poured floor with underfloor heating, smooth plastered walls, and a practical layout. The spacious main bedroom is at the rear, while a second generous bedroom with a French balcony is at the front. The bathroom is large and stylishly finished, featuring a bathtub, walk-in shower, second toilet, washbasin unit, and a mirror with integrated lighting.
Second floor
Once again, the same beautiful finish continues here — smooth plasterwork and a poured floor with underfloor heating. At the rear is the third bedroom, with access to a sunny rooftop terrace. A practical workspace has also been created here — ideal for working from home. This space also offers the possibility for further expansion, such as incorporating the terrace into the living area. Additionally, this floor includes two internal storage rooms (one with washing machine connections) and a spacious fourth bedroom at the front. There is also potential to add a full extra floor.
The surroundings
Living on IJburg means enjoying the best of both worlds: the peace and space of suburban living, with the vibrancy of the city just around the corner. Here you are surrounded by water, nature, and wide-open views, while also having access to a full range of shops and cozy cafes and restaurants.
Everything you need is within walking distance: supermarkets, schools, childcare facilities, sports clubs, and public transport. Tram line 26 stops around the corner and takes you to the heart of Amsterdam in under 15 minutes. By car, you’re on the A1, A9, or A10 motorways within minutes.
IJburg is spacious, green, family-friendly, and surrounded by water — a place where you come home to peace and quiet, but always with the energy of the city within easy reach.
Parking
You can park your car safely, comfortably, and out of the weather in the underground garage across the street. The asking price for the parking space is €25,000. It’s also possible to park a (second) car on private grounds behind the house.
Key features
- Living area: approx. 131 m²
- Energy label: A+
- Fully equipped with underfloor heating and poured floors
- Plastic window frames with HR++ glass
- District heating
- Southeast-facing garden with plenty of sunlight
- Storage shed with electricity
- Possibility to expand the house further
- Direct access to a semi-enclosed courtyard with playground
- Located in a quiet and child-friendly neighborhood
- Close to shops, public transport, schools, park, and main roads
- Leasehold paid off until 2064
- Transfer date in consultation