Omschrijving
Spacious ground-floor living in a fully sustainable apartment featuring a wonderfully spacious living room with an open kitchen, a wide south-facing garden, and two good-sized bedrooms. The ground lease has been purchased in perpetuity, and the apartment is located in a green, park-like setting close to the Boven ‘t Y shopping center and less than 15 minutes (by bike or public transit) from the central station. I’d love to invite you to come see it.
Tip:
Be sure to watch the video for additional atmospheric shots, and definitely take a moment to explore our virtual 3D tour—available on Funda or our website.
You can take a virtual walkthrough of the entire home and immediately get a good sense of the layout and the rooms. You can measure the dimensions yourself and, with a single click, remove all the furniture to view the home as it would look empty. This way, you’ll be well-prepared for the viewing.
The apartment
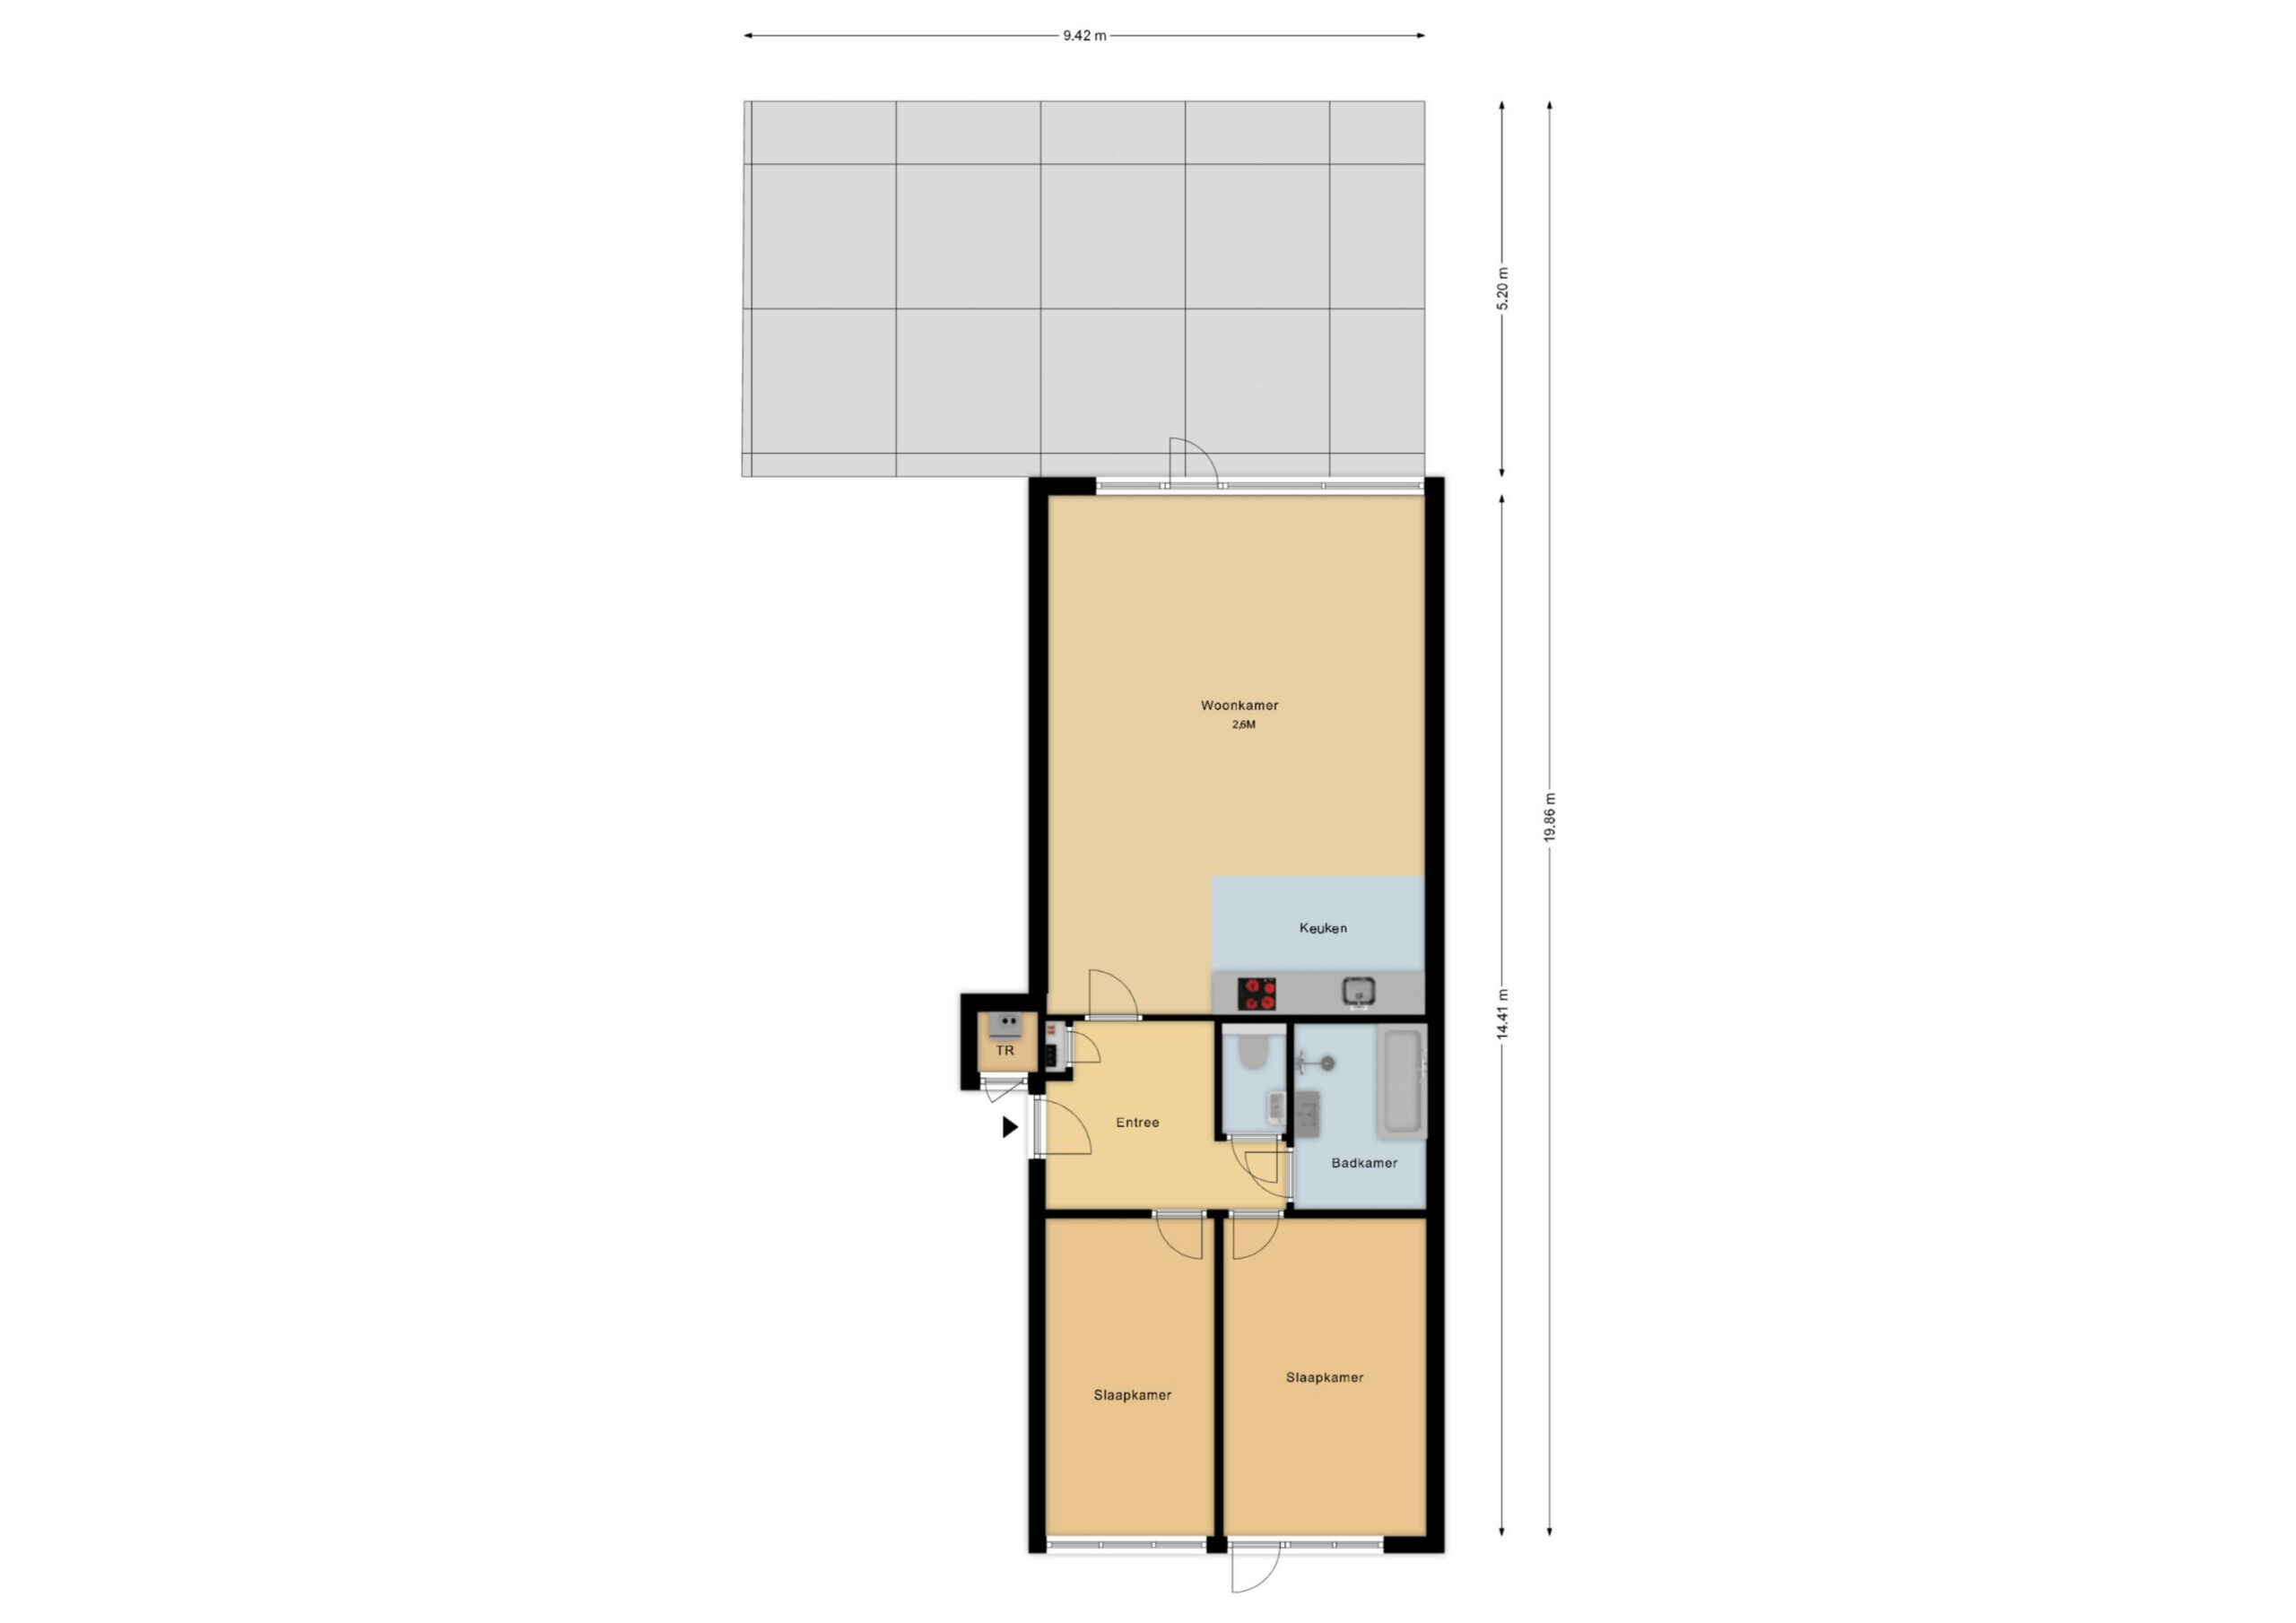
Through the neat communal entrance, you step into the apartment’s spacious foyer. All rooms are accessible from here. The wooden strip parquet flooring extends throughout the entire home, creating a calm and well-maintained atmosphere.
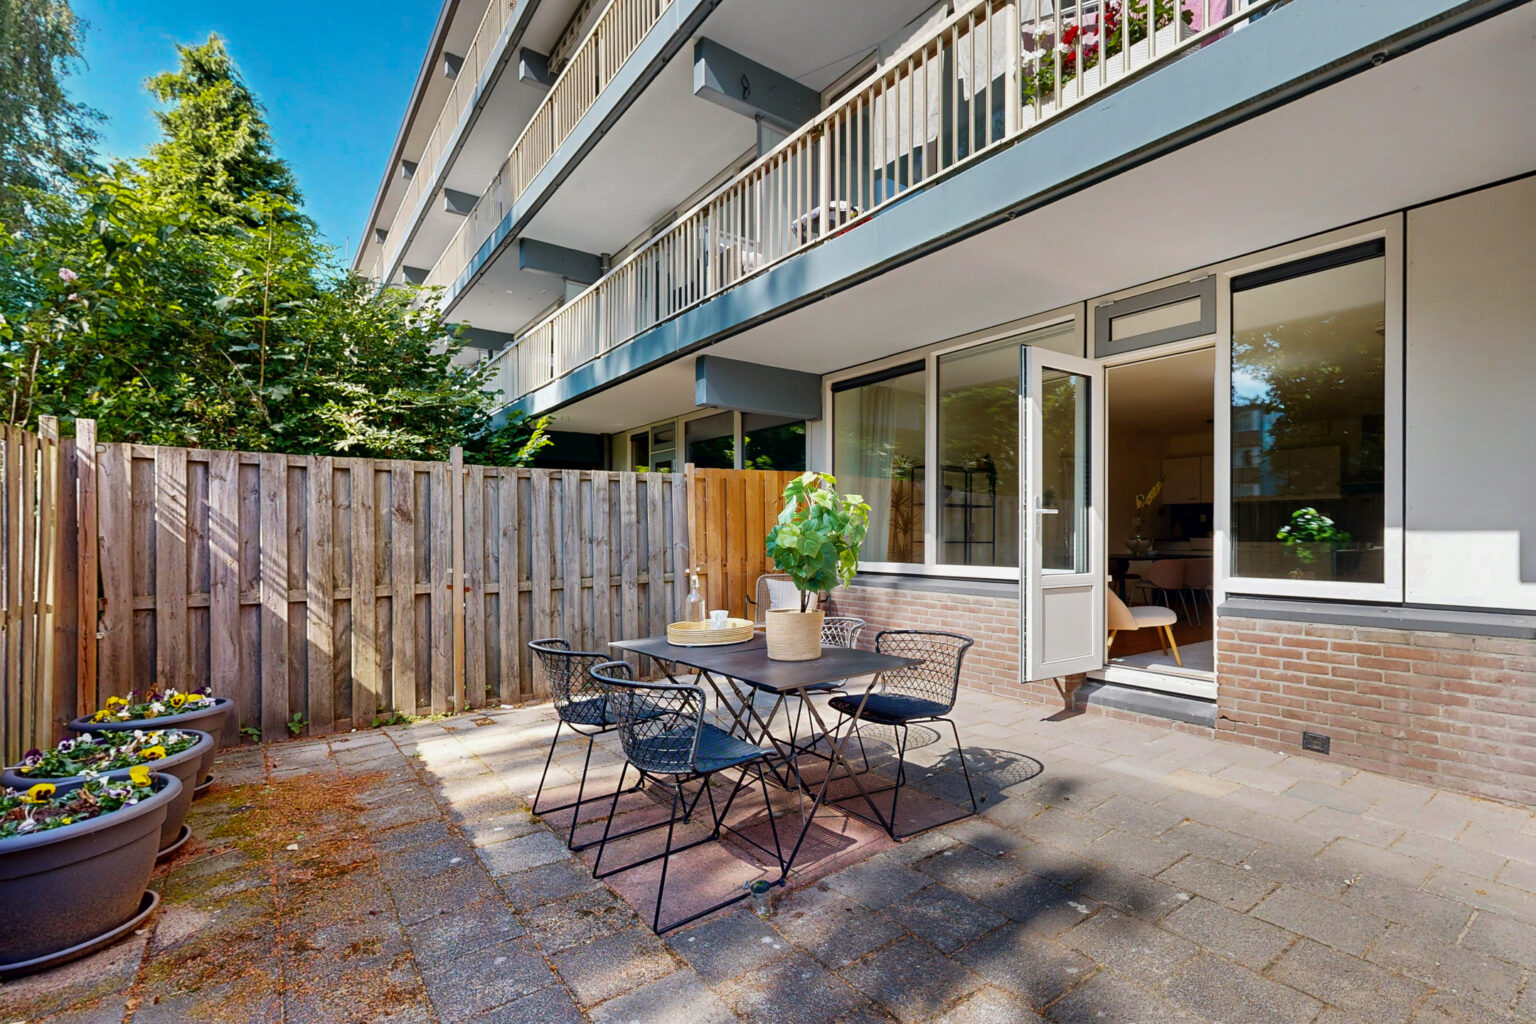
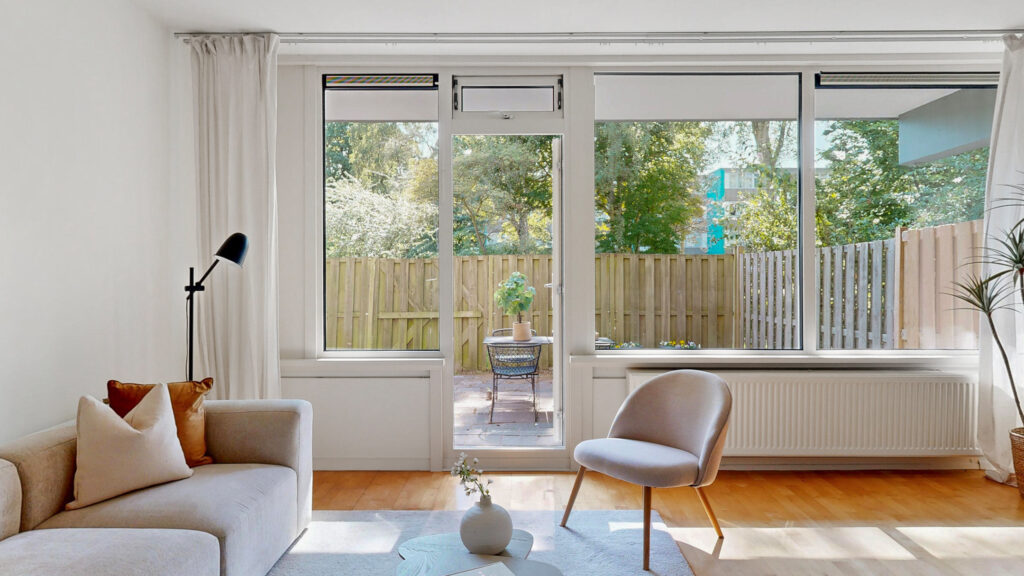
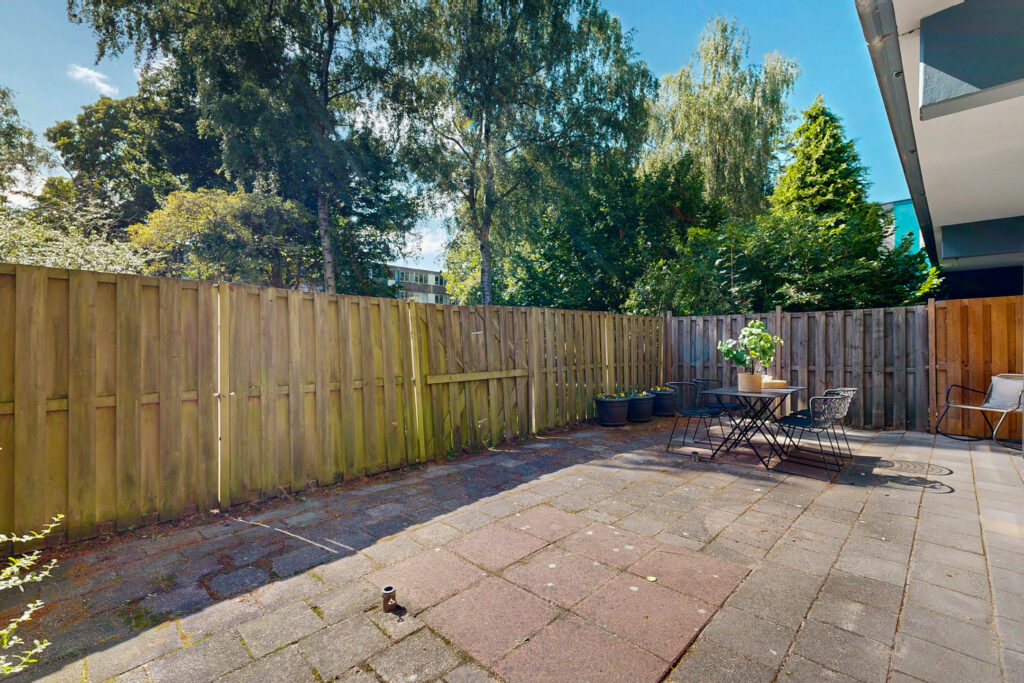
The large windows spanning nearly the entire width of the living room let in plenty of natural light and offer a direct view of the garden. Open the doors, and the indoor and outdoor spaces blend seamlessly together. With a width of nearly ten meters and a south-facing orientation, the garden is a wonderful place to enjoy the sun. There’s plenty of space for a large dining table, a cozy lounge area, and greenery. Here, you can enjoy a peaceful meal outdoors, have a drink, or simply soak up the sun. It’s a delightful outdoor space that significantly expands the living area on nice days.
The living room is nice and spacious, with more than enough room for a generous seating area and a large dining table. Whether you want to enjoy a leisurely meal, work from home, or entertain friends, this space offers plenty of possibilities.
The open kitchen is spacious and features plenty of counter and storage space. The kitchen is equipped with a built-in oven, a range hood, a four-burner gas stove, and a built-in dishwasher. The wide drawers provide plenty of practical storage space.
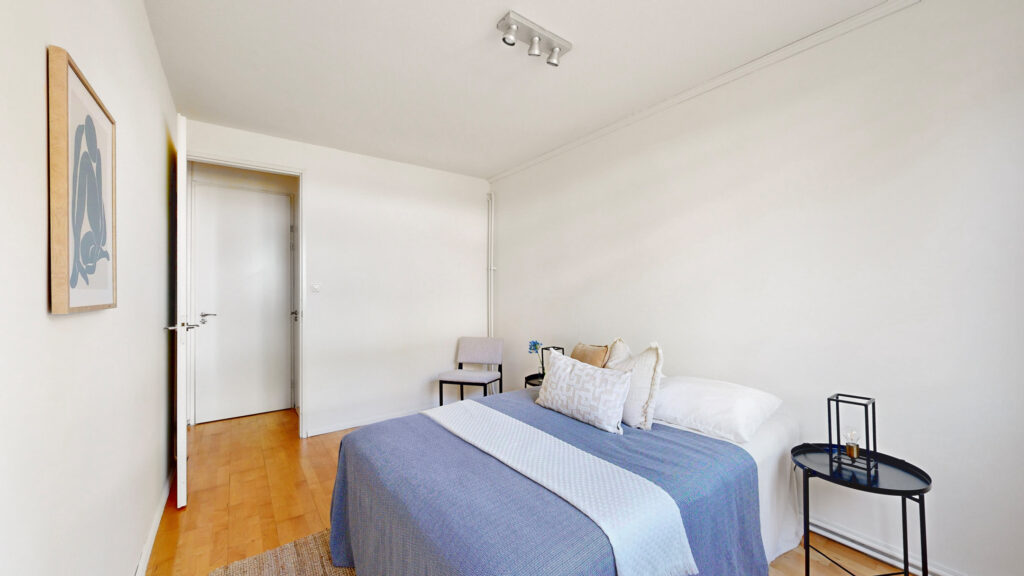
There are two bedrooms at the front of the house. The first bedroom offers plenty of space for a double bed and a spacious set of built-in closets. The second bedroom is also a good size and is large enough for a double bed and closet space. This makes this room ideal as a children’s room, home office, or guest room.
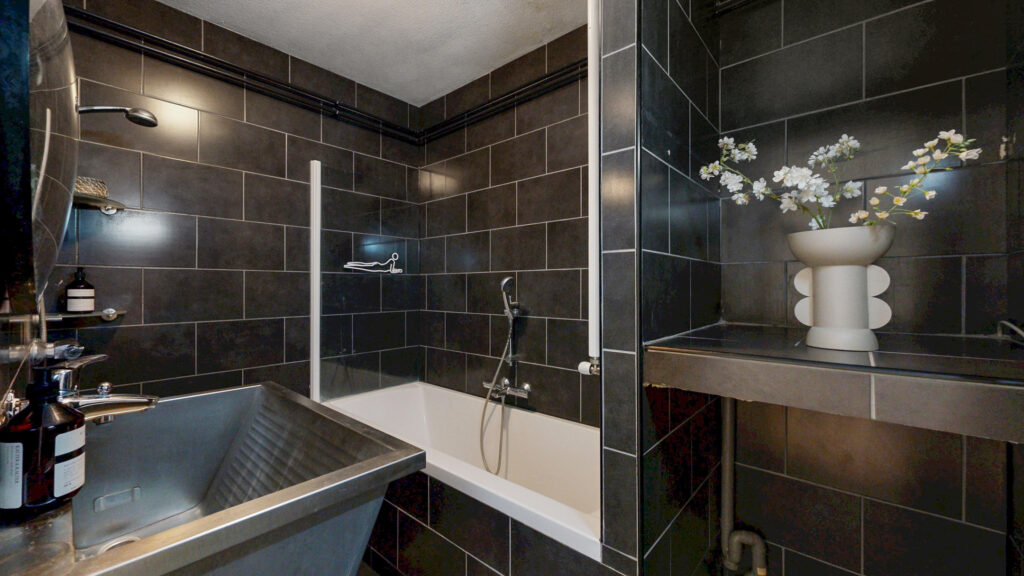
The bathroom has a stylish and cozy finish with dark anthracite-colored wall tiles and black floor tiles. It features a bathtub, a separate shower, a stainless-steel sink, and a designer radiator. The washing machine hookup is also located in the bathroom. There’s also space for a dryer or extra storage. The toilet is separate, which is quite nice.
There’s no shortage of storage space. In addition to storage options inside the home, you also have access to a spacious private storage room of approximately 7 m². There’s plenty of room here for several bicycles, tools, and other items you’d like to keep out of sight.
The Neighborhood
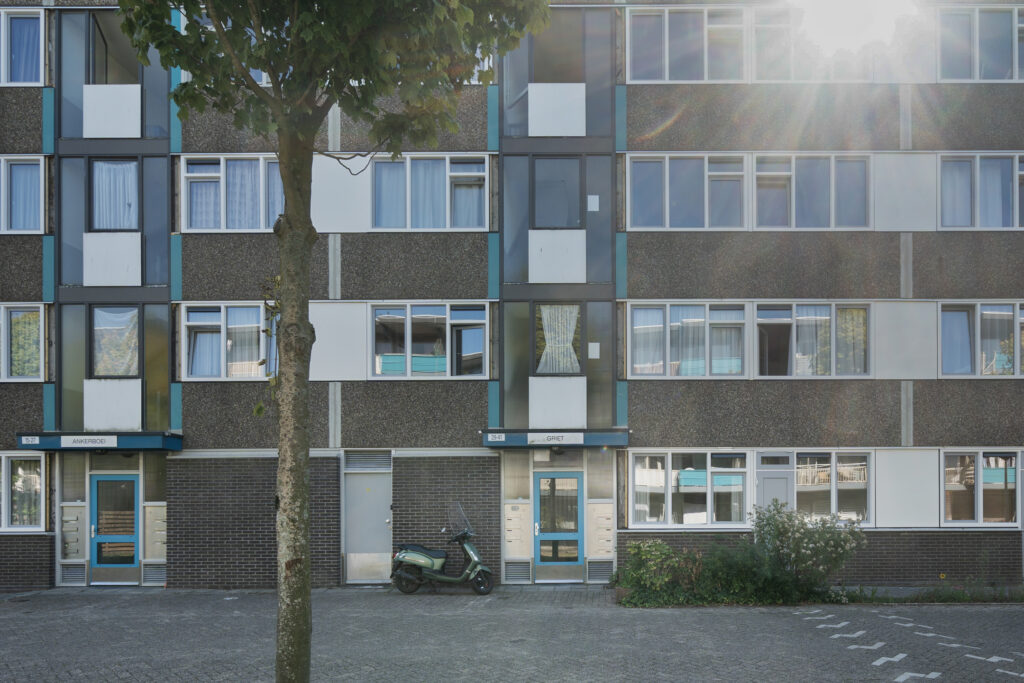
Here, you’ll live surrounded by greenery, in a park-like part of Amsterdam Noord where you can immediately feel the tranquility. The well-maintained complex is located on a car-free residential street, is child-friendly, and has several spacious playgrounds just around the corner. In the park, you’ll find the De Zeeslag community center, which offers plenty of activities for all ages. And if you’d like to get your hands dirty, you can rent your own vegetable garden here.
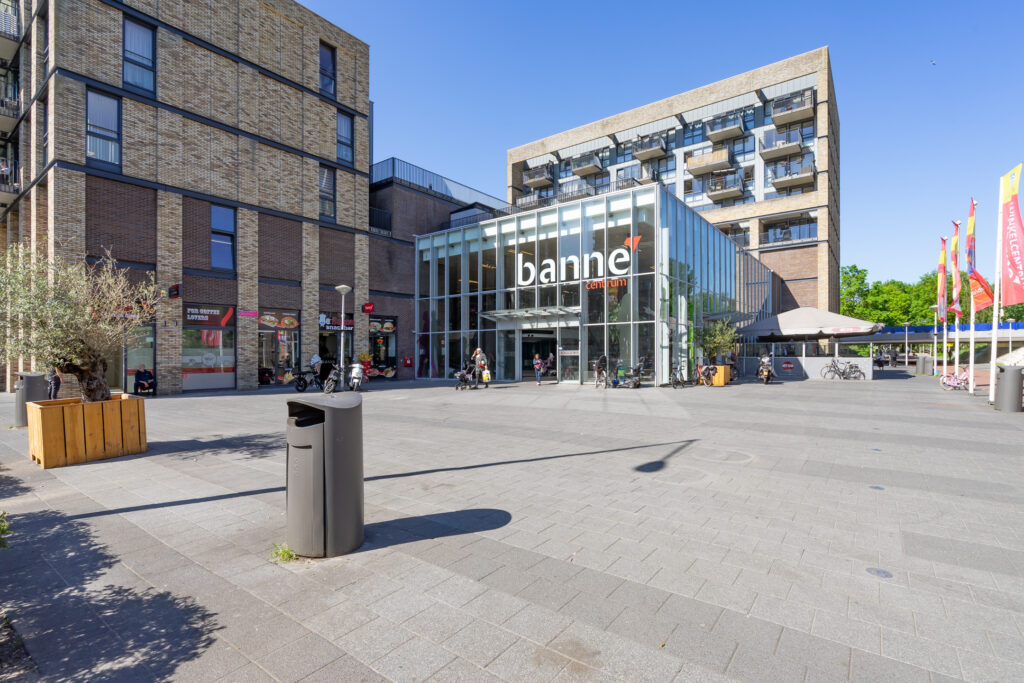
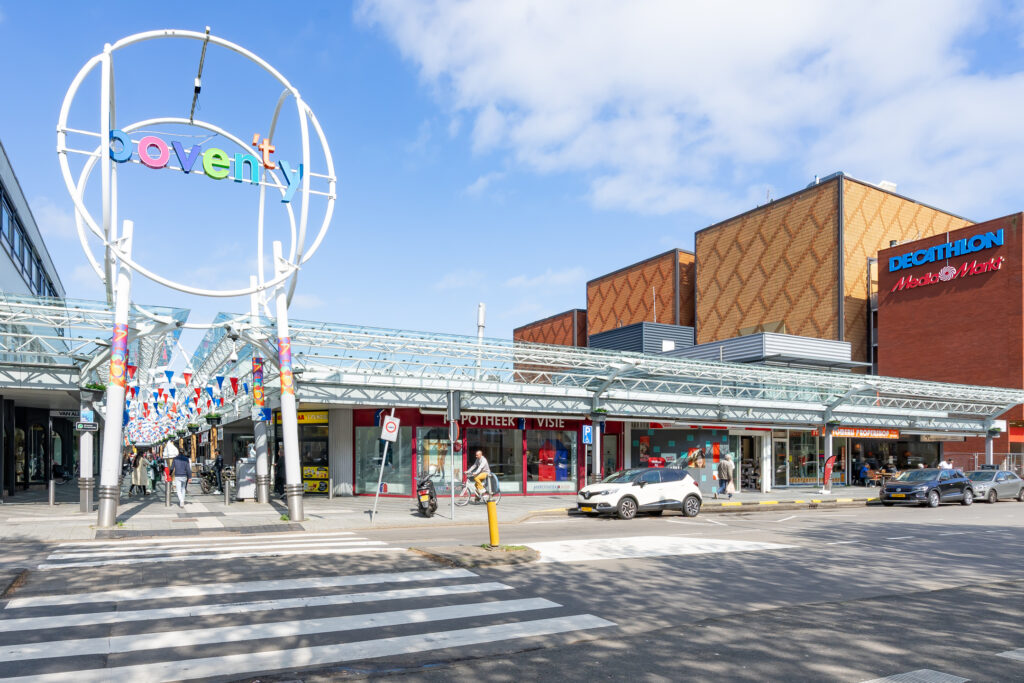
You can do your daily grocery shopping at the De Banne shopping center, which is within walking distance. For a wider selection, it’s a five-minute bike ride to the Boven ‘t Y shopping center. You’ll also find plenty of schools, daycare centers, sports clubs, BovenIJ Hospital, and the bustling NDSM complex with its trendy cafés and restaurants in the neighborhood.
The Noord metro stop is a five-minute bike ride away, with a bike rack where you can easily park your bike. The North-South Line runs every six minutes and takes you to the heart of the city center in just a few minutes. Prefer another option? By bike, you can take the ferry across the IJ; by car, you can drive straight into the city via the IJ Tunnel. And within a few minutes, you’ll be on the A10 ring road, from where you can head in any direction toward the A1, A2, A4, and A8.
If you love greenery and nature, you’ve come to the right place. Drive under the A10, and you’ll find yourself in a green oasis where the rural North truly begins. The ‘t Twiske recreational area, with its lovely walking and biking trails, playgrounds for the kids, and plenty of nature, is right nearby—perfect for a day off spent outdoors.
The Homeowners’ Association and Leasehold:
The apartment is part of the Bramzeilhof Homeowners’ Association, an active association that is professionally managed. The association is in good financial standing. There is an up-to-date multi-year maintenance plan (MJOP) with savings recommendations. Recently, all windows and window frames in the complex were replaced with PVC frames featuring HR+++ glass, financed through a collective loan from the National Heat Fund at a subsidized interest rate of 3.53%. In 2026, the service fees will amount to €247.26 per month, including the contribution toward this loan. Thanks to these sustainability improvements, you’ll benefit from lower energy costs.
The ground lease:
The ground lease has already been purchased in perpetuity. This means you have no future ground lease obligations.
Highlights
– Located on the ground floor.
– Spacious south-facing backyard.
– Perpetual, fixed-term ground lease
– Recently replaced windows and window frames with HR+++ glass.
– Two good-sized bedrooms
– Spacious and bright living room.
– Open kitchen with various built-in appliances.
– Bathroom with bathtub and separate shower.
– Separate toilet.
– Private storage room of approximately 7 m²
– Well-managed homeowners’ association; a long-term maintenance plan is in place
– The monthly fee is €253.19
– The property is available immediately
Kenmerken
Overdracht
- Asking price: € 425.000 k.k.
- Status: For sale
- Aanvaarding: By arrangement, can be fast
- Bijdrage VvE: € 253,19 per maand
Bouw
- Soort woning: Apartment
- Type woning: Apartment first floor and 1st floor
- Bouwjaar: 1976
- Type dak: Flat roof covered with bituminous roofing material
Oppervlakten en inhoud
- Woonoppervlakte: 75m2
- Gebouwgebonden buitenruimte: 33-square-meter gardenm2
- Inhoud: 221 m3
Indeling
- Kamers: 3 kamers
- Slaapkamers: 2 kamers
- Badkamers: 1 kamer
- Verdiepingen: 1
- Aantal woonlagen 1
- Gelegen op Woonlaag Ground Floor
Energie
- Energielabel B
- Isolatie Fully insulated
- Verwarming boiler
- Warm water boiler
- CV ketel Nefit Proline HRC24 CW4 2020
Buitenruimte
- Ligging: Next to a park, on a quiet street, in a residential neighborhood
Parkeergelegenheid
- Parkeerfaciliteiten Permit and paid parking
VvE checklist
- Bijdrage VvE: € 253,19 per maand
- Inschrijving KvK Yes
- Jaarlijkse vergadering Yes
- Reservefonds aanwezig Yes
- Onderhoudsplan Yes, MJOP present
- Opstalverzekering Yes
Afbeeldingen








Plattegrond(en)


3D weergave
Video