


Omschrijving
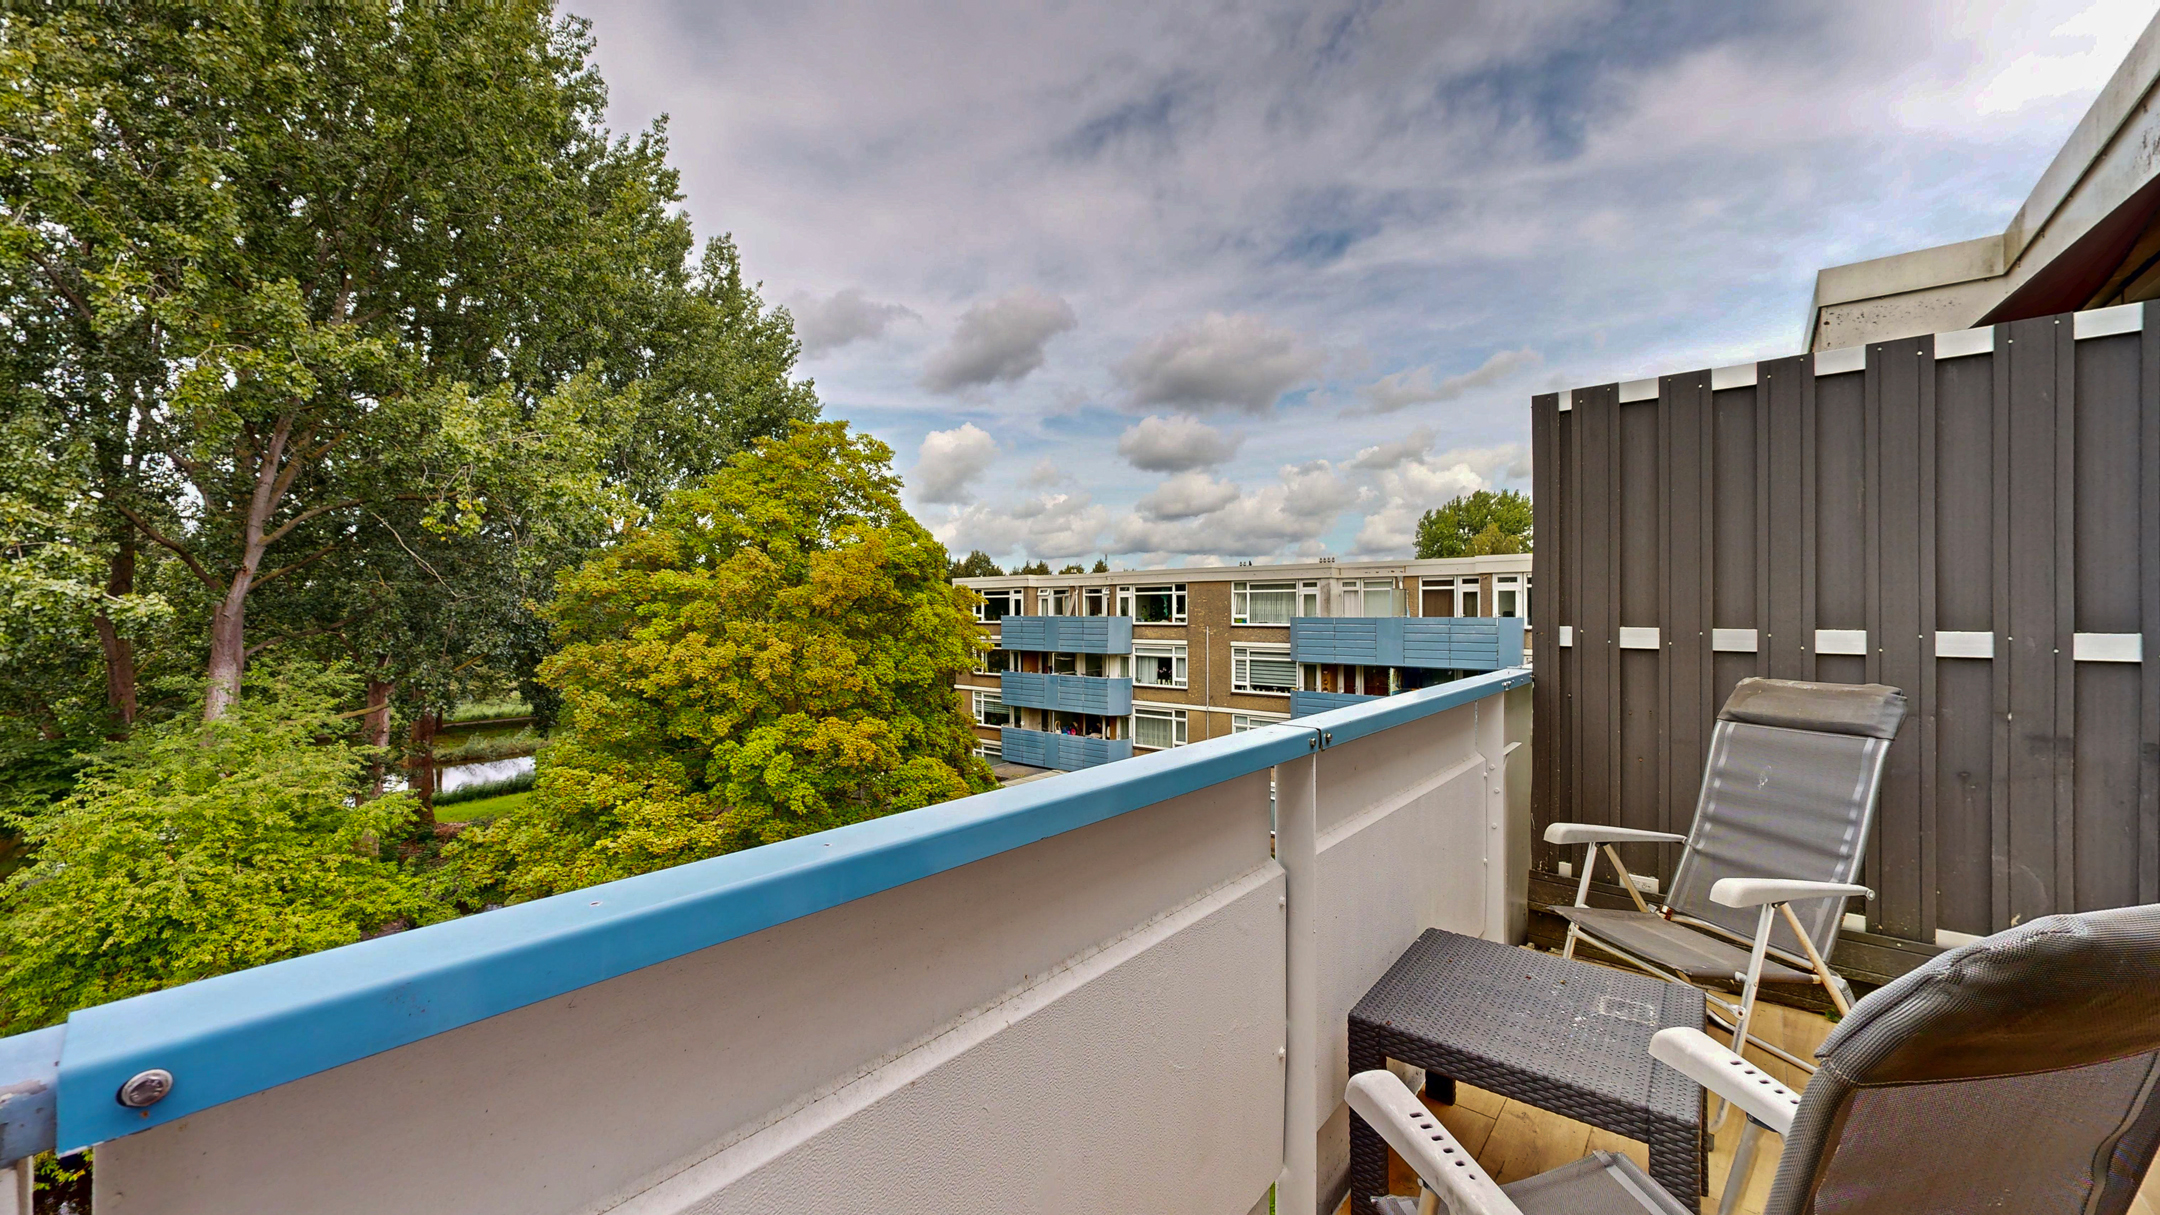
Five bedrooms, a wonderfully bright living room, and a sunny west-facing balcony with unobstructed views of the greenery. This spacious apartment is located on the third and top floor, so you won’t have any neighbors above you. The apartment features PVC window frames with HR++ glass and a private storage unit. Another plus: the ground lease has been bought out in perpetuity. A perfect family apartment in a quiet and green neighborhood in Amsterdam-Noord. I’d love to invite you to a viewing.
Tip:
Be sure to watch the video for more atmospheric images, and definitely take a moment to explore our virtual 3D tour—available via Funda or our website. You’ll take a virtual walkthrough of the entire home and immediately get a good sense of the layout and the rooms. You can measure the dimensions yourself and, with a single click, move all the furniture out of the way to view the home as it would be when empty. This way, you’ll be well-prepared for the showing.
The home
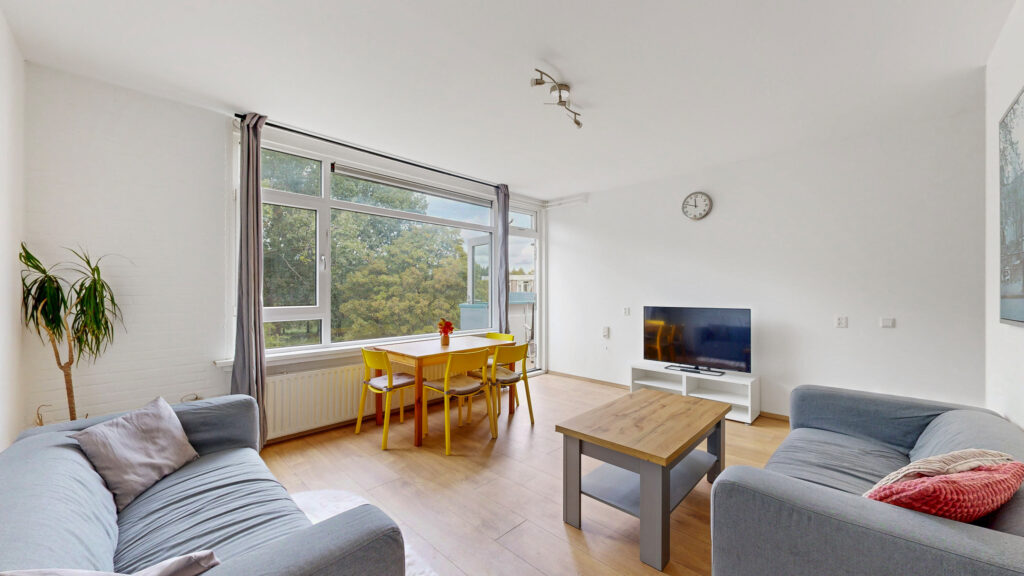
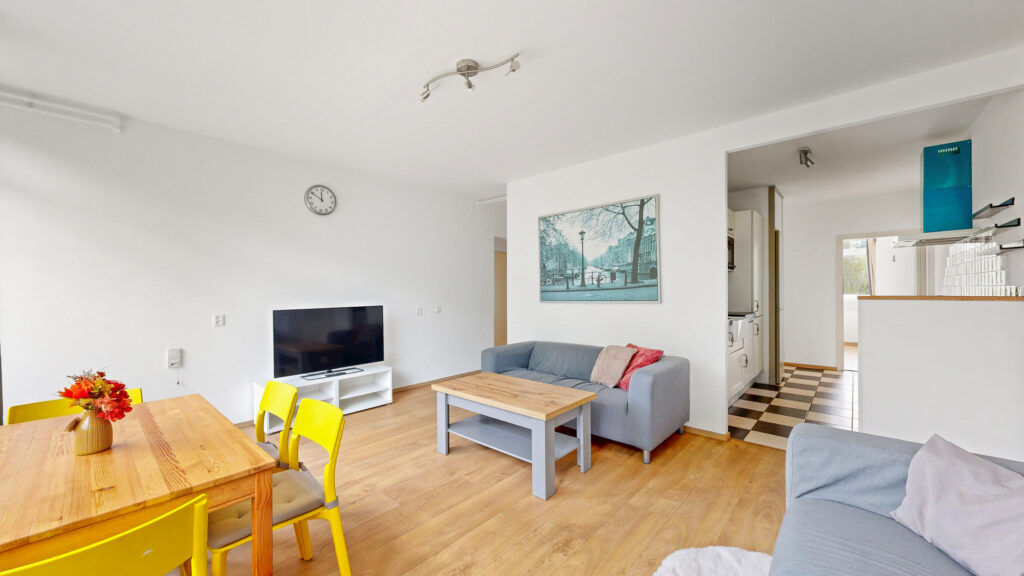
You enter through a spacious central foyer. At the end of the foyer is the bright living room. The wide windows immediately catch your eye and offer a beautiful view of the mature trees behind the complex. There is plenty of space for a comfortable seating area and a large dining table.
The semi-open kitchen flows nicely into the living room and offers plenty of counter and cabinet space. You’ll cook on a wide 90-centimeter induction stove with an oven. The kitchen also features a dishwasher, a separate microwave, and a range hood.
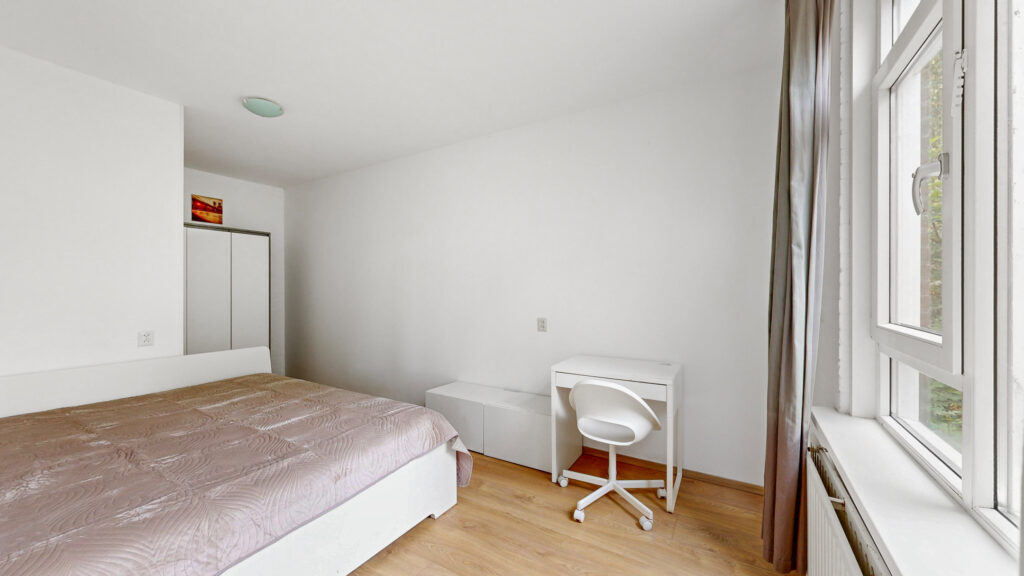
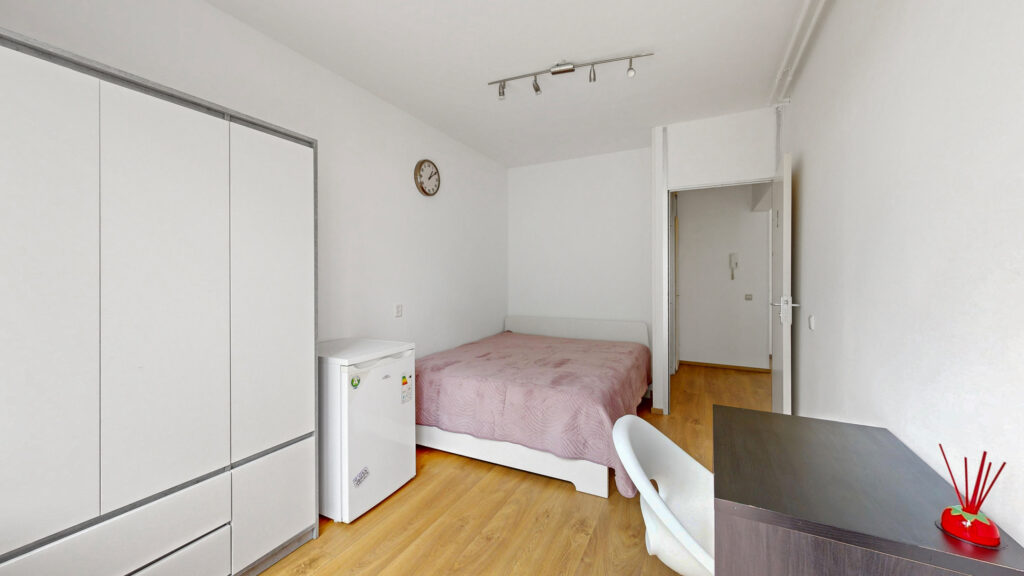
You don’t often see five bedrooms. This means there’s plenty of space for a large family, as well as for a nice home office, guest room, or hobby room. The master bedroom is on the balcony side. You can step right outside from both this room and the living room.
The balcony faces west and overlooks the greenery. Here, you can fully enjoy the afternoon and evening sun, with no busy buildings directly in front of you.
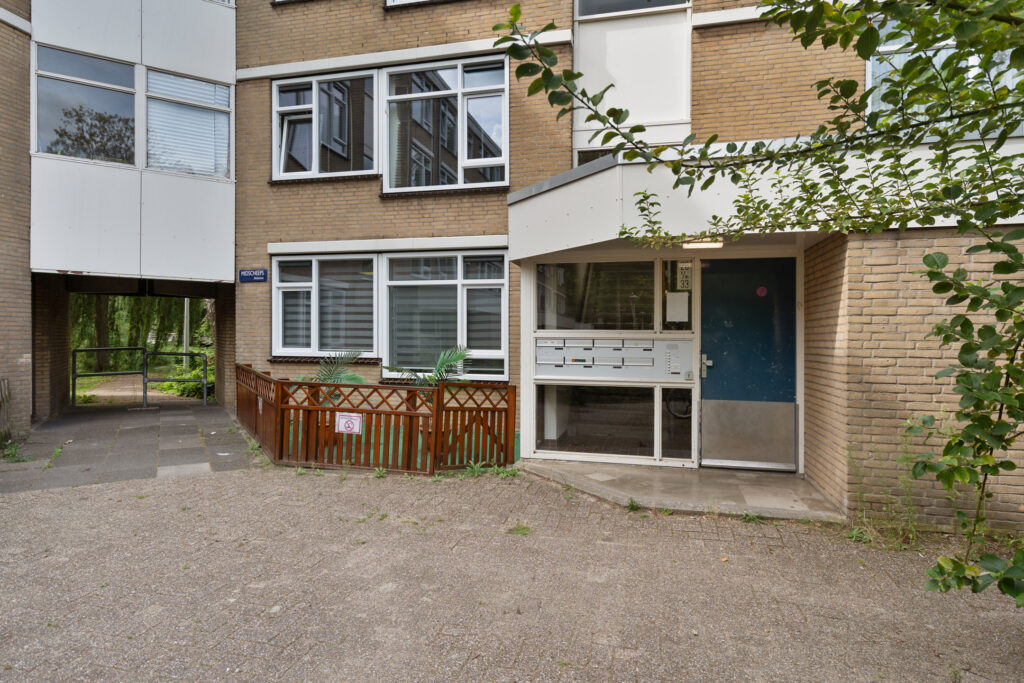
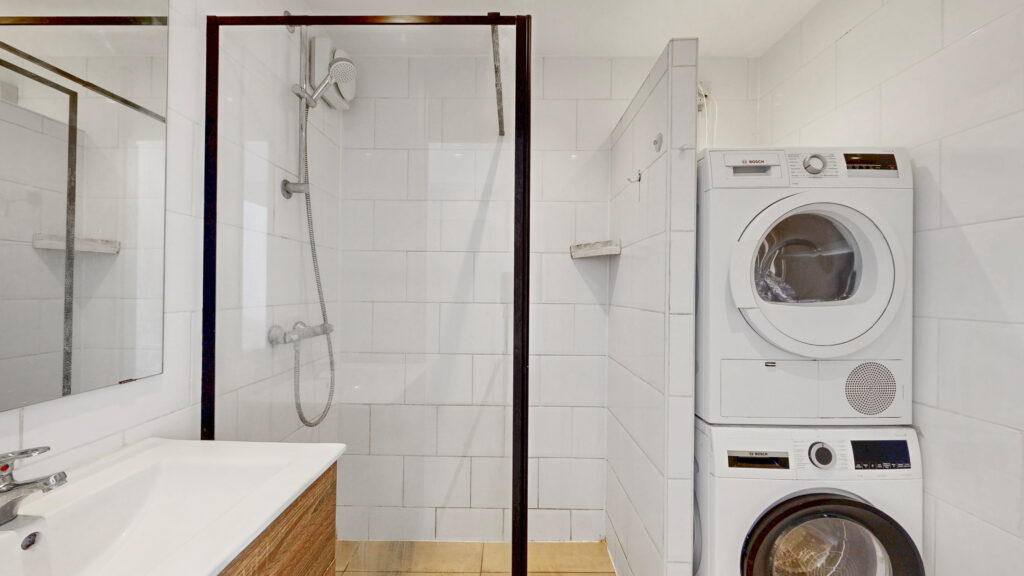
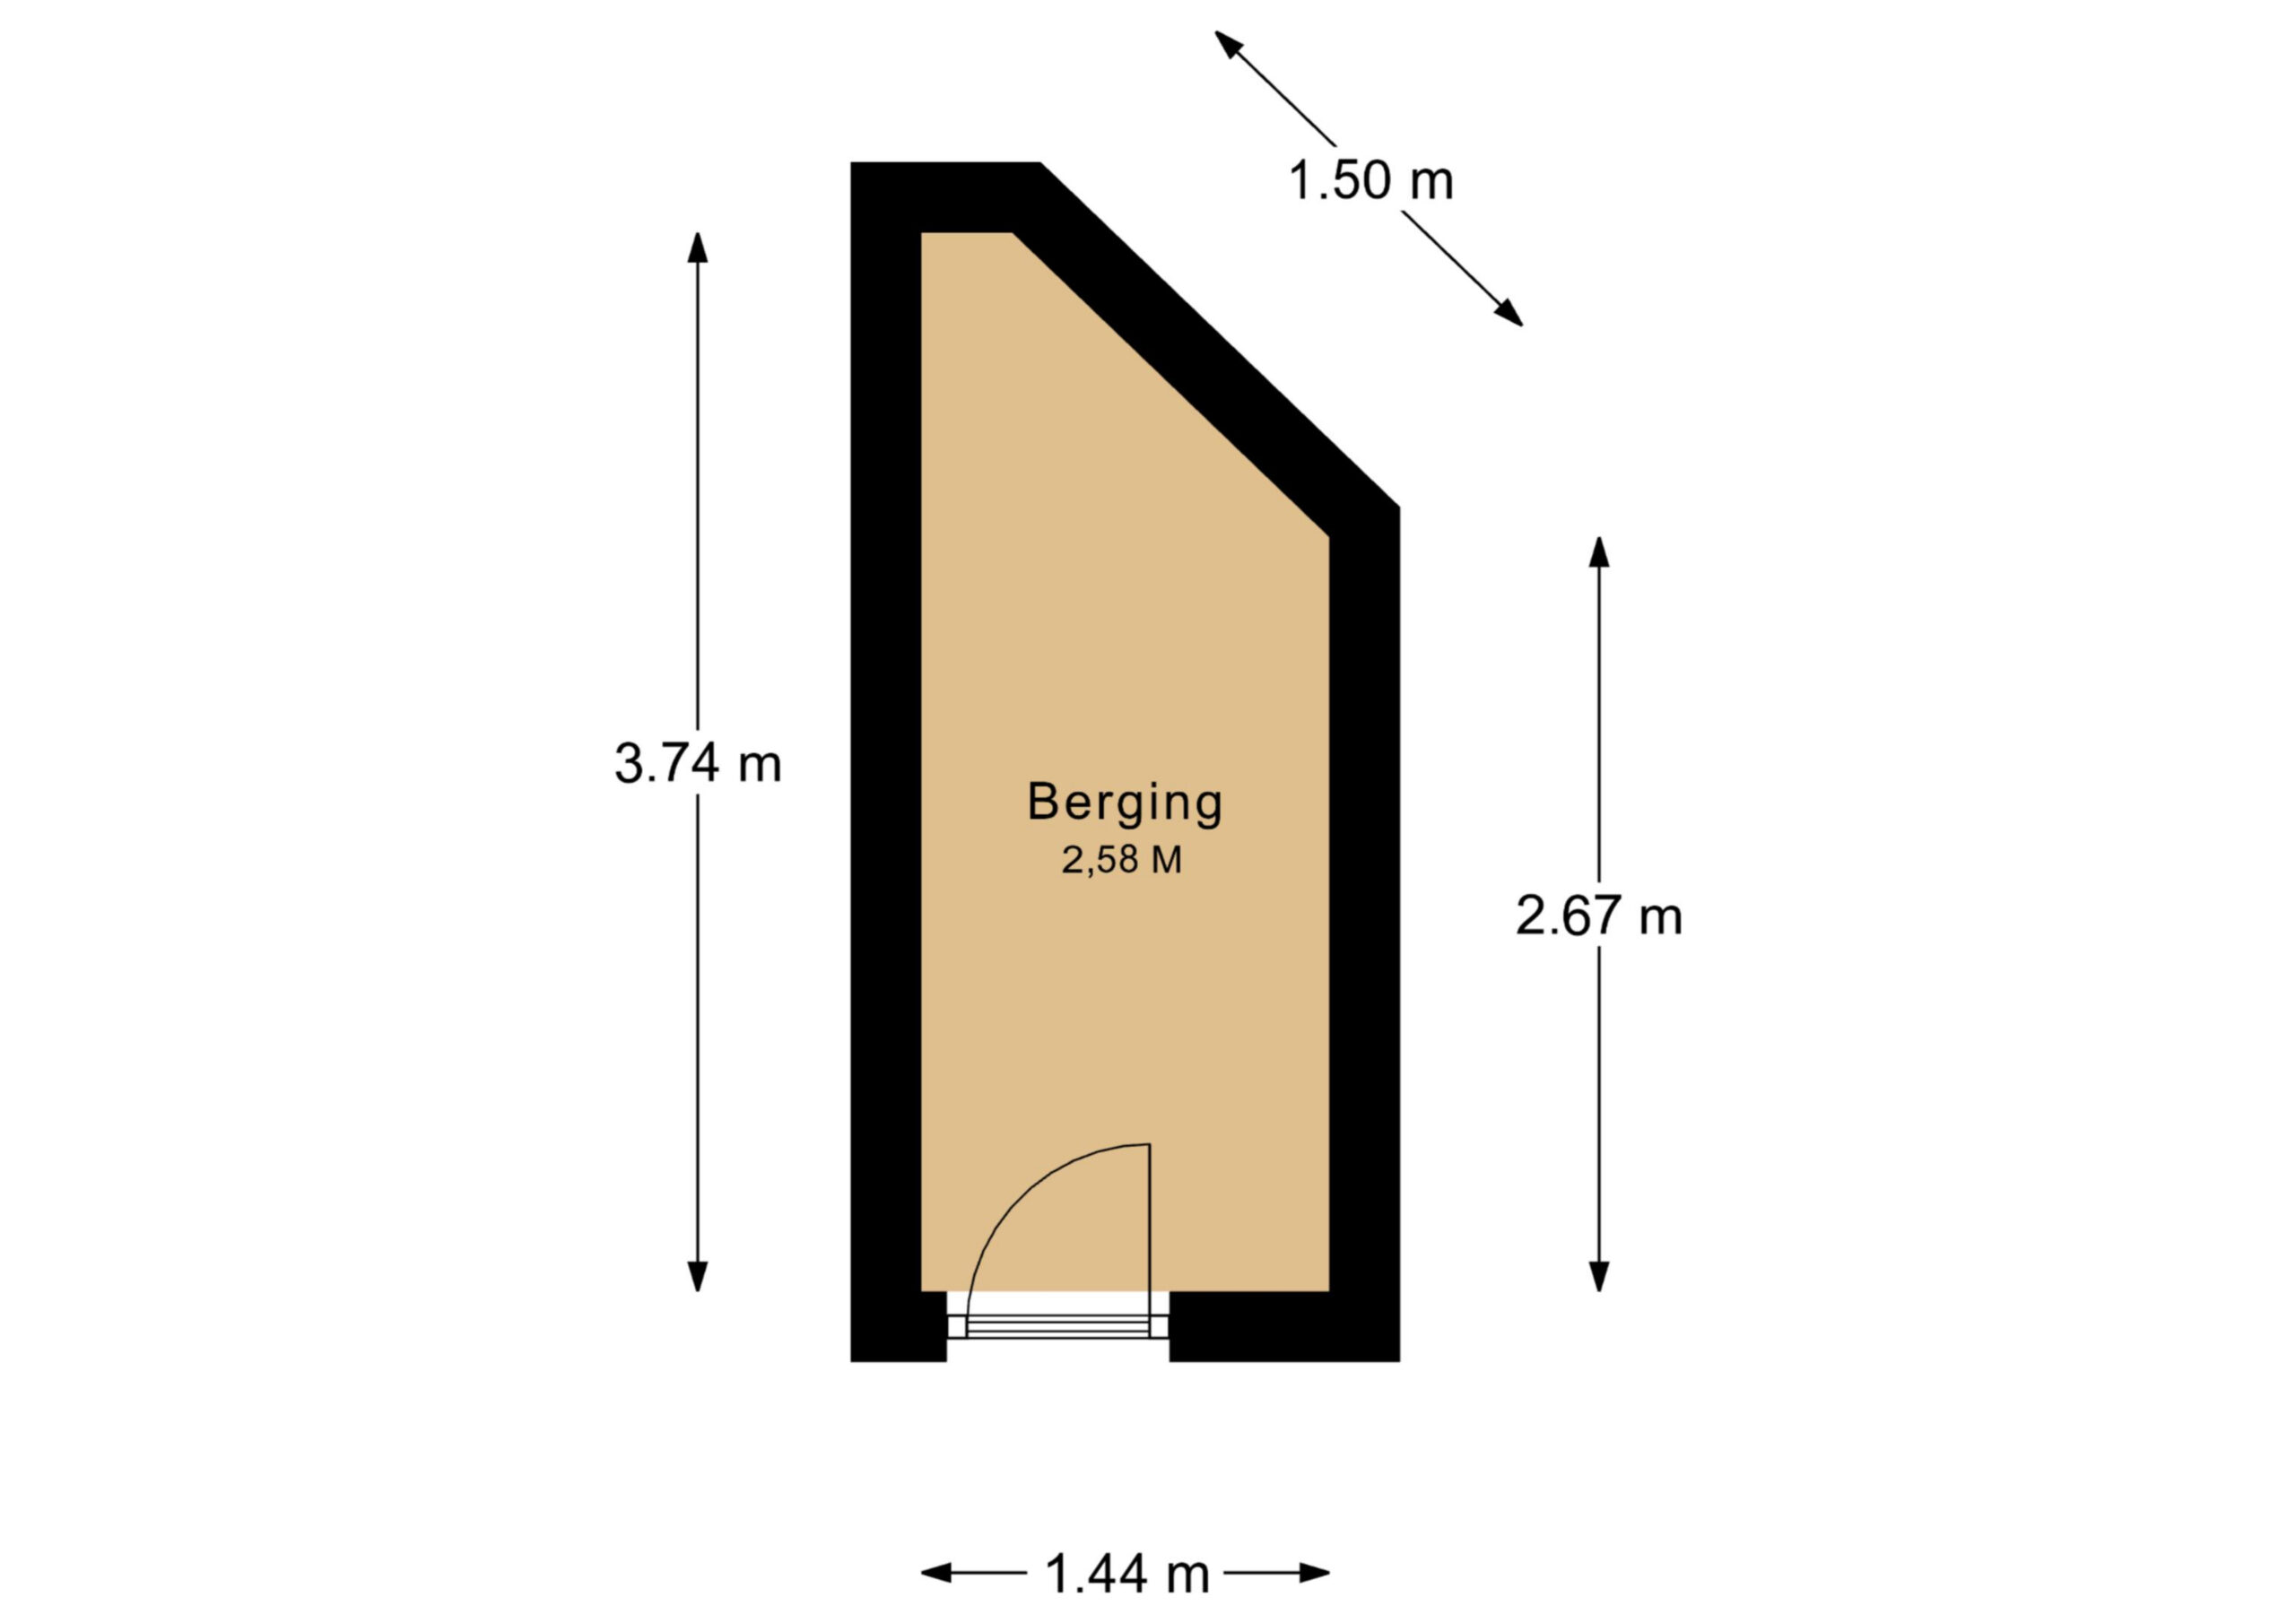
The bathroom features a walk-in shower, a vanity unit, recessed lighting, and space for a washer and dryer. The toilet is separate. Additional storage space is available in the indoor storage room and in the private bike storage area on the ground floor.
The neighborhood “
” Midscheeps is located in the quiet and green Banne-Noordwest neighborhood. For your daily shopping needs, visit the Banne Centrum shopping center. Boven ’t Y, the NDSM shipyard, and the Het Twiske recreational area are also easily accessible.
You can quickly reach Noord Station by bike. The North-South Line takes you directly to Amsterdam Central, De Pijp, and the Zuidas. By car, you can reach the A10 ring road in just a few minutes.
The Homeowners’ Association and ground lease:
The active Homeowners’ Association is professionally managed. The monthly fee is €242.72, and a long-term maintenance plan is in place.
The ground lease has been purchased in full for perpetuity. This means you will never have to pay ground rent again.
Highlights:
– Top floor, no upstairs neighbors
– Perpetual ground lease purchased outright
– Bright living room with a view of greenery
– Five bedrooms
– West-facing balcony
– Afternoon and evening sun
– PVC window frames with HR++ glass
– Indoor storage room and private bike storage
– Professionally managed homeowners’ association (VvE)
– New sustainable long-term maintenance plan (MJOP) in preparation
– Closing date to be agreed upon
Kenmerken
Overdracht
- Asking price: € 425.000 k.k.
- Status: For sale
- Aanvaarding: By arrangement, can be fast
- Bijdrage VvE: € 242,72 per maand
Bouw
- Soort woning: Apartment
- Type woning: Apartment
- Bouwjaar: 1977
- Type dak: Flat roof covered with bituminous roofing material
Oppervlakten en inhoud
- Woonoppervlakte: 99m2
- Gebouwgebonden buitenruimte: 5 (balcony)m2
- Inhoud: 299 m3
Indeling
- Kamers: 6 kamers
- Slaapkamers: 5 kamers
- Badkamers: 1 kamer
- Verdiepingen: 1
Energie
- Energielabel B
- Isolatie Wall insulation—Floor insulation—Fully insulated—Fully double-glazed—High-efficiency glass
- Verwarming boiler
- Warm water boiler
- CV ketel Intergas HR (gas fired combi boiler from 2018, owned)
Buitenruimte
- Ligging: Next to a park—On a quiet street—In a residential neighborhood—Unobstructed view—In a wooded area
Parkeergelegenheid
VvE checklist
- Bijdrage VvE: € 242,72 per maand
- Inschrijving KvK Yes
- Jaarlijkse vergadering Yes
- Reservefonds aanwezig Yes
- Onderhoudsplan Yes, MJOP present
- Opstalverzekering Yes
Afbeeldingen








Plattegrond(en)

3D weergave
Video
