



Omschrijving
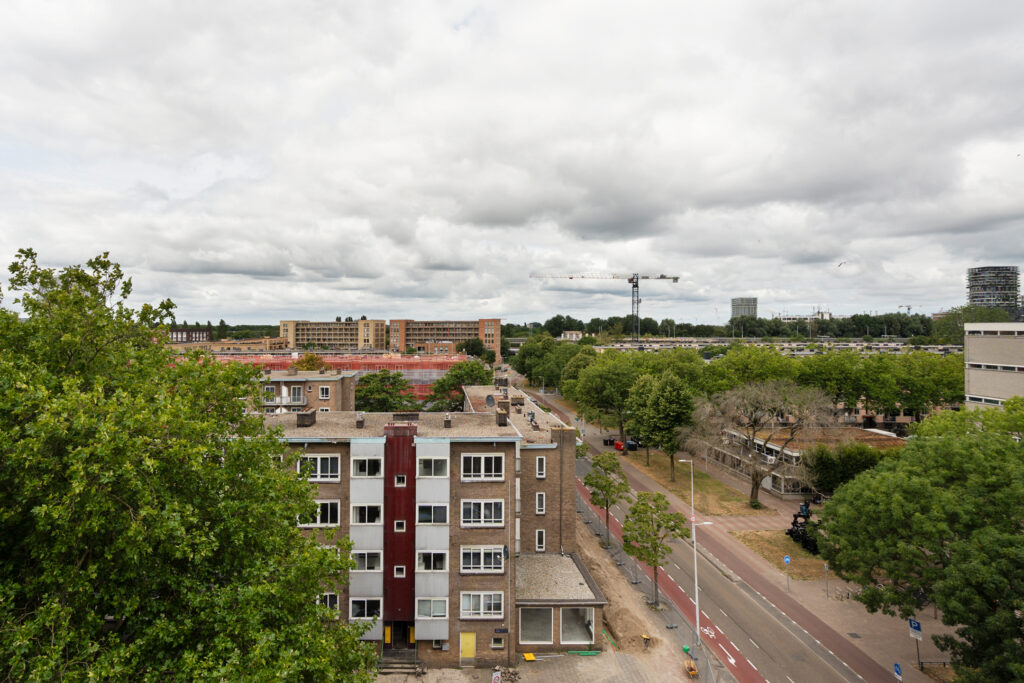
Living on the top floor, with three balconies that let you find a pleasant spot in the sun or shade at any time of day. Welcome to Sinjeur Semeynsstraat 90-6. This surprisingly spacious corner apartment combines a bright living room, two generous bedrooms, and a beautiful unobstructed view over the treetops with a practical layout and plenty of privacy. Thanks to windows on multiple sides, the apartment feels remarkably bright and spacious. Plus, the ground lease has been bought out in perpetuity, so you’ll never have to worry about it again. I’d love to invite you for a viewing.
The apartment
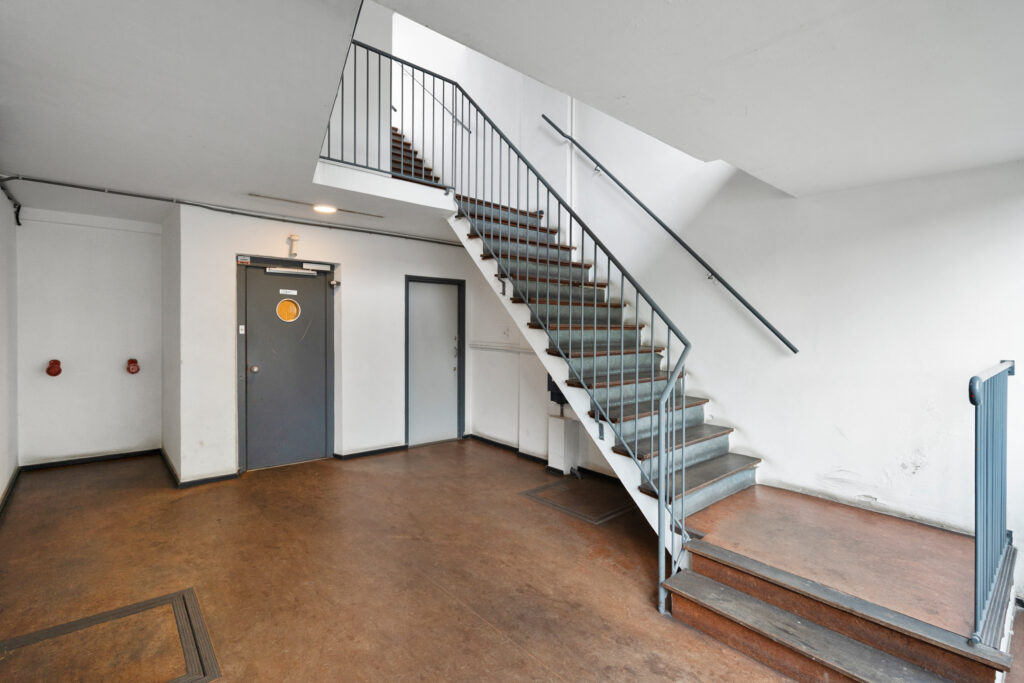
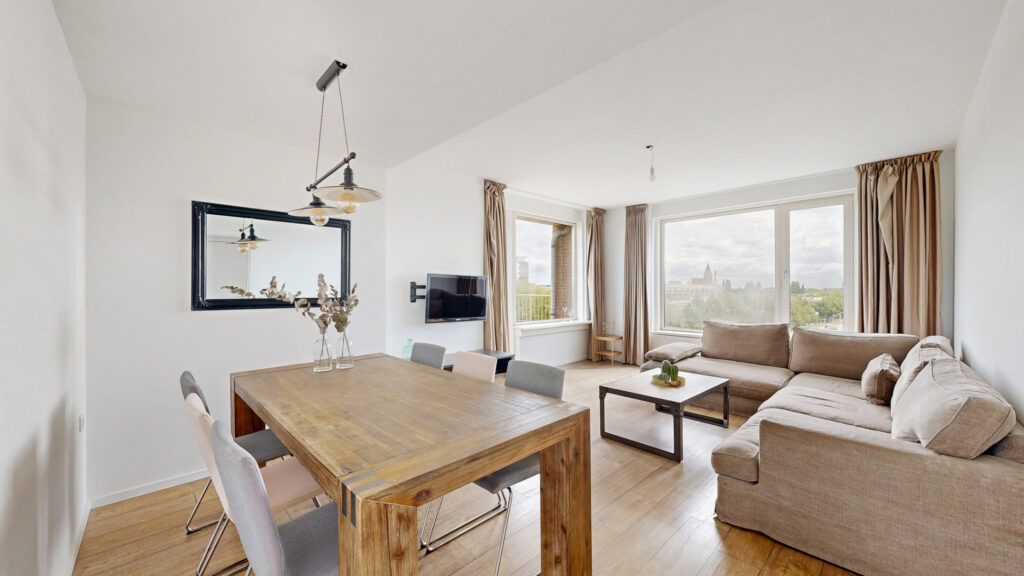
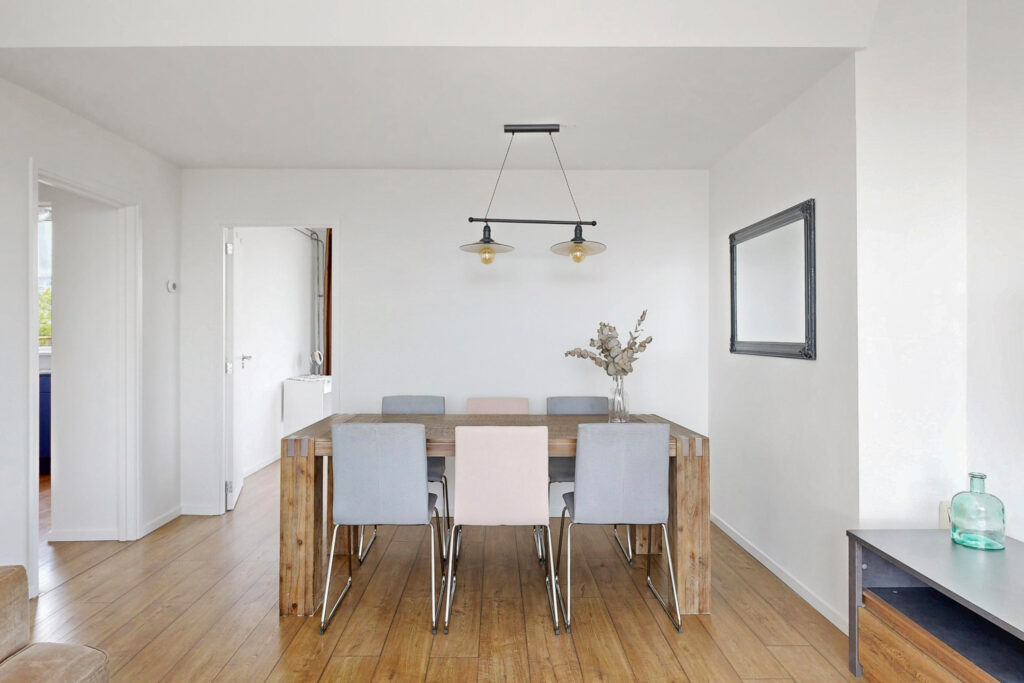
You can reach the sixth and top floor by elevator or stairs. As soon as you step inside, you’ll immediately notice how much natural light floods into the apartment. The living room is undoubtedly the heart of the apartment. Thanks to its corner location and large windows, the space is bathed in light and feels wonderfully spacious. There’s easily enough room for a generous corner sofa and a large dining table where you can enjoy leisurely meals with family or friends. Adjacent to the living room is the first north-facing balcony.
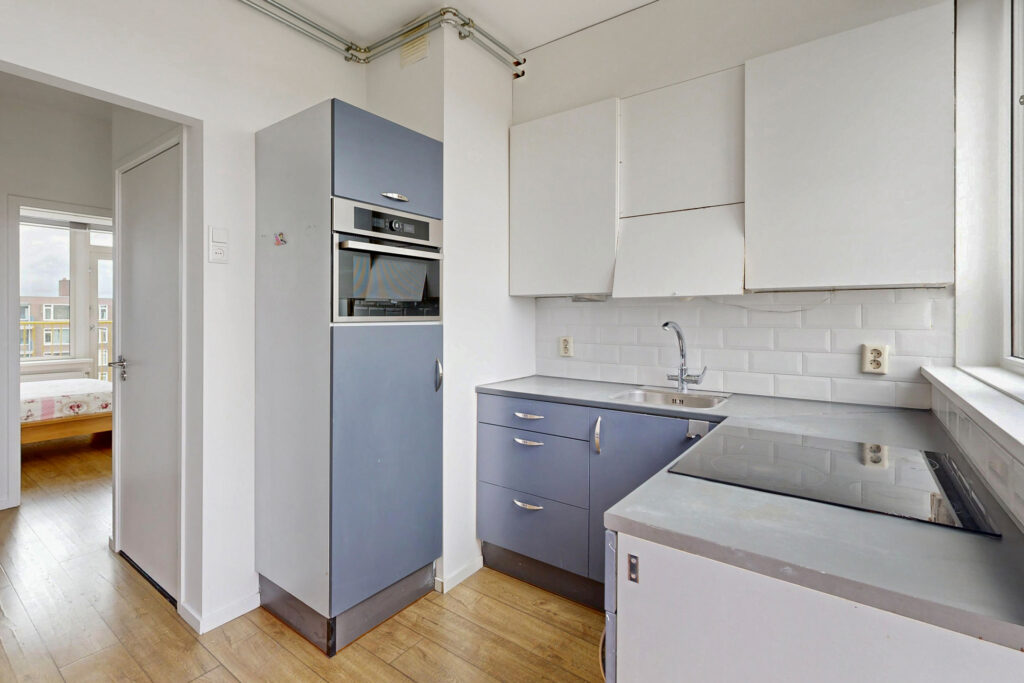
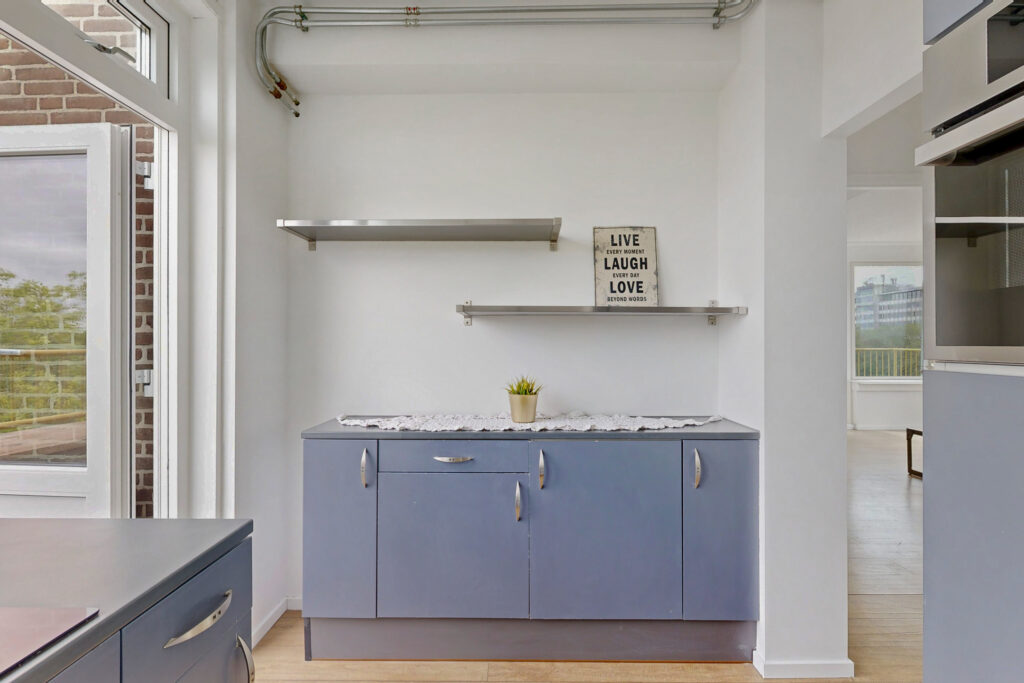
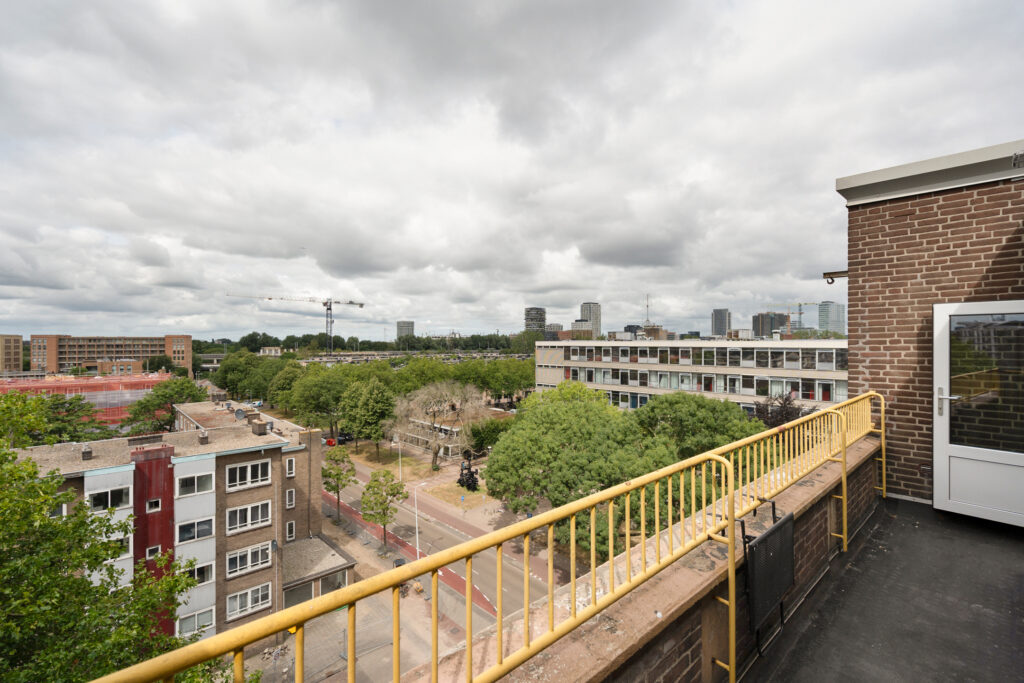
The kitchen is practically laid out and features plenty of cabinet space, a ceramic cooktop, a combination oven/microwave, and a refrigerator with a freezer. Thanks to the large window and the balcony door, this space is also remarkably bright. From the kitchen, you step directly onto the second balcony. This wide balcony faces southwest and offers an unobstructed view. From midday until sunset, you can enjoy plenty of sunshine here.
The home features two surprisingly spacious bedrooms. The master bedroom is also located on the corner of the building and offers more than enough space for a double bed, a large built-in closet, and possibly a workspace. The separate walk-in closet makes this room especially comfortable and provides plenty of storage space without taking away from the bedroom itself.
The second bedroom is also remarkably spacious and features a large built-in closet. From this room, you can step right out onto the third balcony, which faces east. It’s a wonderful place to start the day peacefully with a cup of coffee in the morning sun.
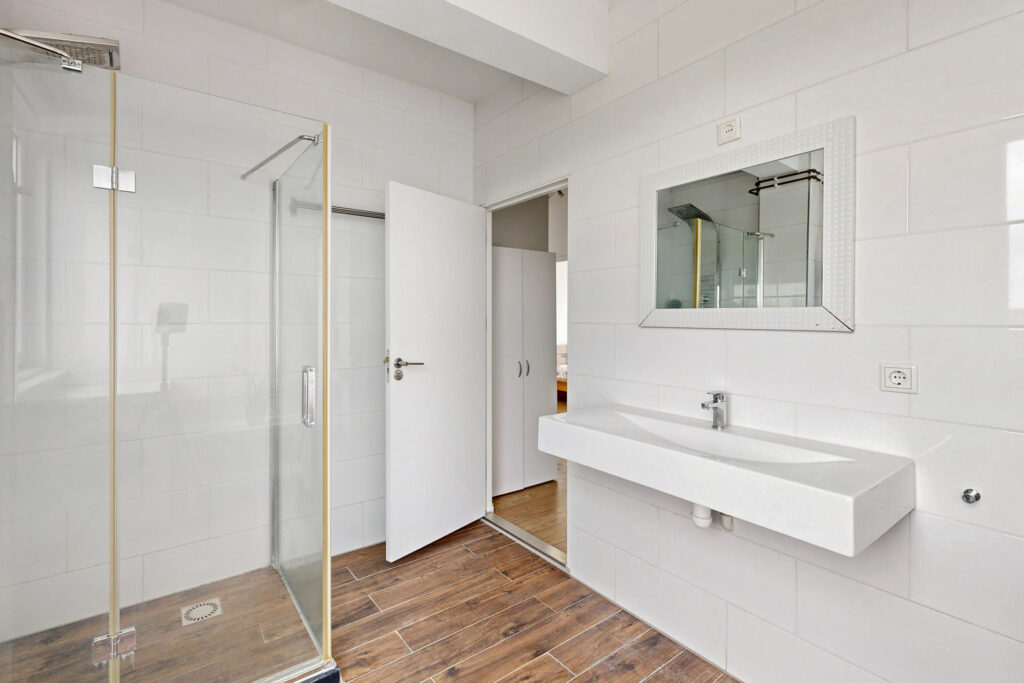
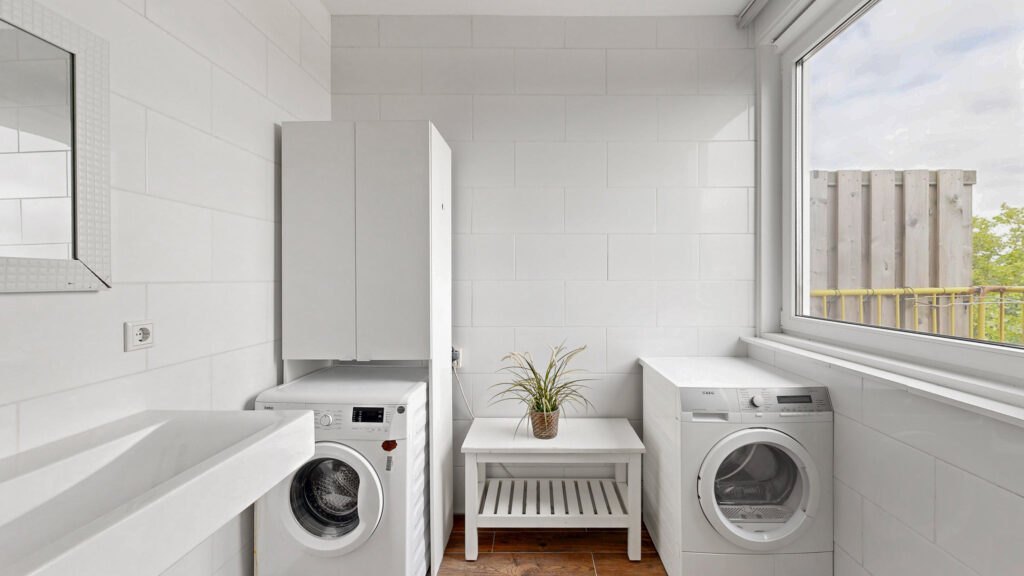
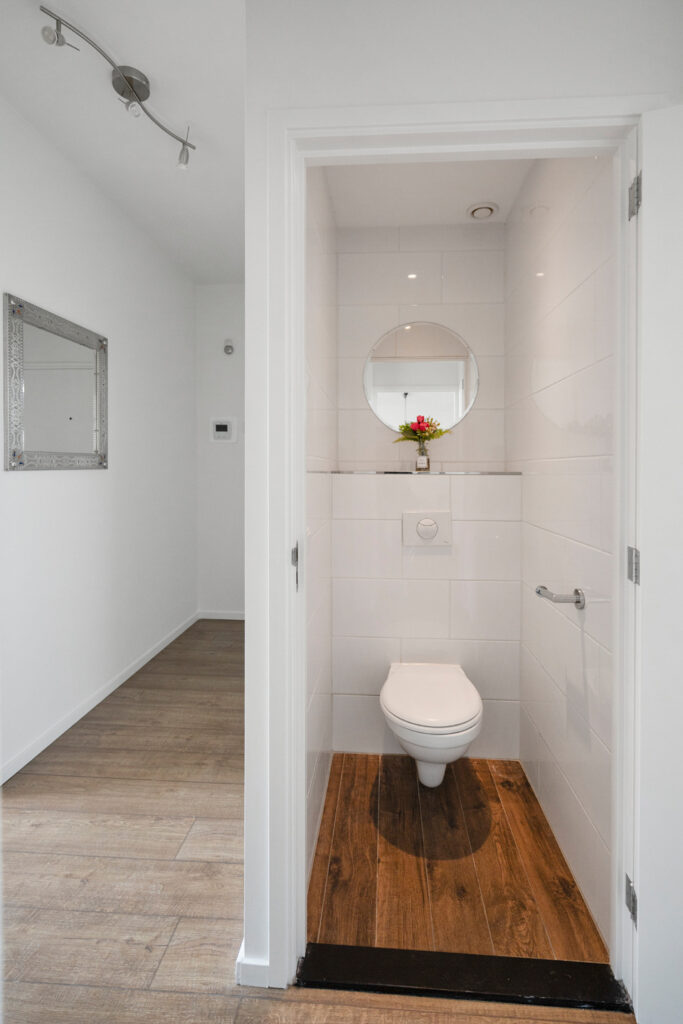
The bathroom is spacious and features a wide walk-in shower with a rain showerhead, a wide vanity, and connections for both the washing machine and dryer. The separate toilet provides extra comfort for everyday use.
Furthermore, the apartment makes a well-maintained and move-in-ready impression thanks to the smoothly plastered walls, modern interior doors, high baseboards, and the continuous flooring that runs throughout virtually the entire apartment.
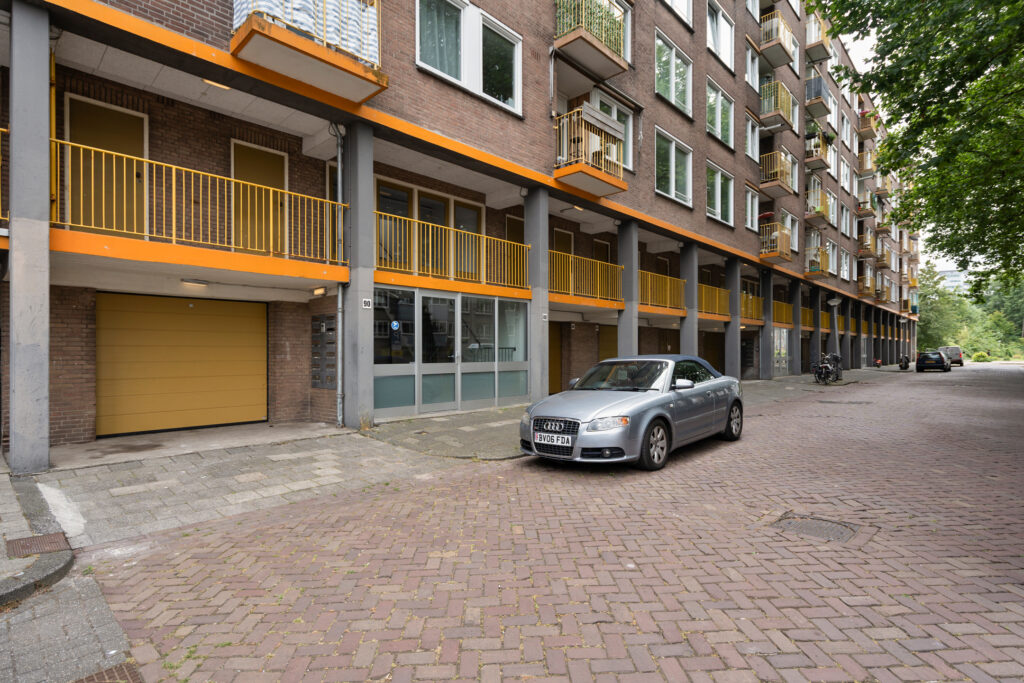
On the first floor, you also have a spacious private storage room. Thanks to the outdoor staircase, it’s also easily accessible by bike.
The Neighborhood
The apartment is located on a quiet street in Bos en Lommer, one of the most popular neighborhoods in Amsterdam-West. For your daily groceries, you can walk to Bos en Lommerplein or Mercatorplein. In the immediate vicinity, you’ll also find plenty of cozy cafes and restaurants, such as Abbey, Terrasmus, Podium Mozaïek, and Faam.
For a walk, a jog, or a picnic, Erasmuspark, Westerpark, and Rembrandtpark are all within a short bike ride. You can also reach the Jordaan and Amsterdam’s city center in just a few minutes.
Accessibility is excellent. Sloterdijk Station is nearby, and with various tram and bus connections—plus the A10 ring road just around the corner—you can quickly make your way to the city center, Schiphol, or the rest of the Netherlands.
The Homeowners’ Association:
The Homeowners’ Association is professionally managed and active. A long-term maintenance plan is in place, and funds are currently being set aside for the replacement of the elevators (in 2026) and maintenance of the railings (2027). The monthly fee is €381.
Highlights
• Located on the sixth and top floor
• Leasehold purchased in perpetuity
• Corner apartment with plenty of natural light
• Three balconies with varying sun exposure
• Unobstructed view over the treetops toward the Amsterdam skyline
• Two spacious bedrooms
• Master bedroom with walk-in closet
• Spacious living room with room for a large seating area and dining table
• Spacious bathroom with walk-in shower and separate toilet
• PVC window frames with HR++ and partially triple-pane glass
• Private, spacious storage room, easily accessible by bike
• Central location near Erasmuspark, Bos en Lommerplein, Mercatorplein, and Sloterdijk Station
• Move-in date negotiable; can be arranged quickly
Three balconies, a bright corner location, plenty of space, and views of the city. This is the kind of apartment you can only truly appreciate once you’re inside. We’d love to show it to you during a viewing.
Kenmerken
Overdracht
- Asking price: € 395.000 k.k.
- Status: For sale
- Aanvaarding: By arrangement, can be fast
- Bijdrage VvE: € 381 per maand
Bouw
- Soort woning: Apartment
- Type woning: Apartment
- Bouwjaar: 1961
- Type dak: Flat roof covered with bituminous roofing material
Oppervlakten en inhoud
- Woonoppervlakte: 80m2
- Gebouwgebonden buitenruimte: 13 (balconies)m2
- Inhoud: 316 m3
Indeling
- Kamers: 3 kamers
- Slaapkamers: 2 kamers
- Badkamers: 1 kamer
- Verdiepingen: 1
- Aantal woonlagen 1
- Gelegen op Woonlaag 6th floor
Energie
- Energielabel F
- Isolatie Triple-pane glass, high-efficiency glass
- Verwarming boiler
- Warm water boiler
- CV ketel Intergas HR
Buitenruimte
- Ligging: On a quiet street, In a residential neighborhood, Near the highway
Parkeergelegenheid
- Parkeerfaciliteiten Paid parking and parking permits
VvE checklist
- Bijdrage VvE: € 381 per maand
- Inschrijving KvK Yes
- Jaarlijkse vergadering Yes
- Reservefonds aanwezig Yes
- Onderhoudsplan Yes, MJOP present
- Opstalverzekering Yes
Afbeeldingen









Plattegrond(en)


3D weergave
Video
