Omschrijving
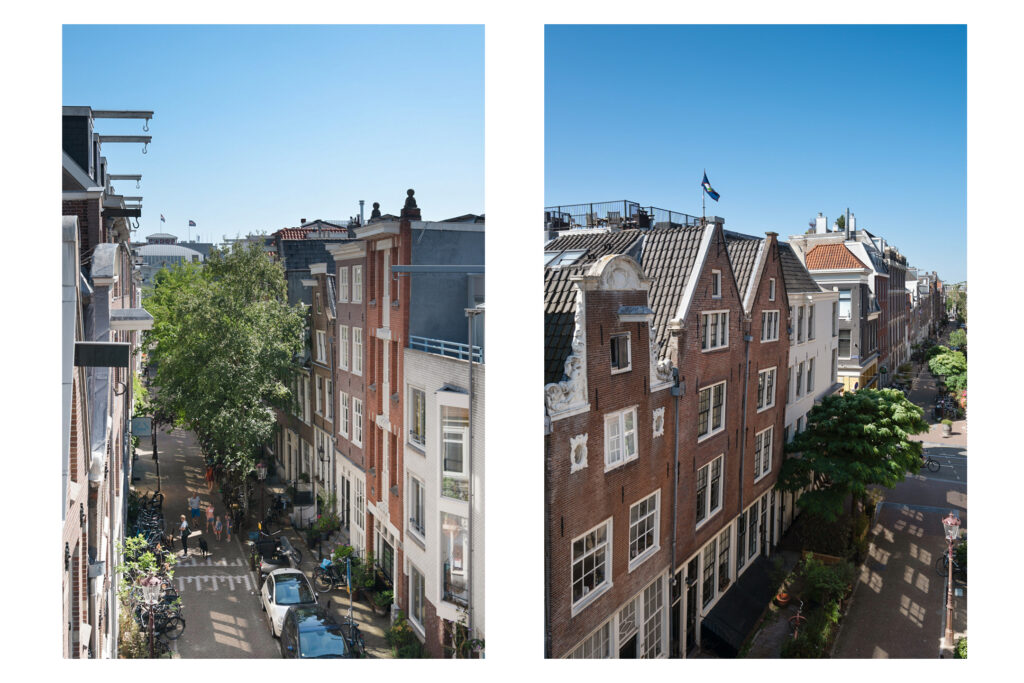
Living in the heart of Amsterdam, yet enjoying the tranquility of a quiet side street, with two balconies and a view of a lush courtyard garden. Welcome to Utrechtsedwarsstraat 81E. This bright three-room apartment is located on the fourth floor of a well-maintained complex, on freehold land, and has an energy efficiency rating of B. You’ll be living literally just around the corner from the lively Utrechtsestraat, yet at home you’ll mostly hear birds and hardly any traffic. A place where the charm of the historic city center meets the comfort of a modern apartment. I’d love to invite you for a viewing.
Tip:
Be sure to watch the video for additional atmospheric shots, and definitely take a moment to explore our virtual 3D tour—available on Funda or our website.
You can take a virtual walkthrough of the entire home and immediately get a good sense of the layout and the rooms. You can measure the dimensions yourself and, with a single click, remove all the furniture to view the home as it would look empty. This way, you’ll be well-prepared for the viewing.
The apartment
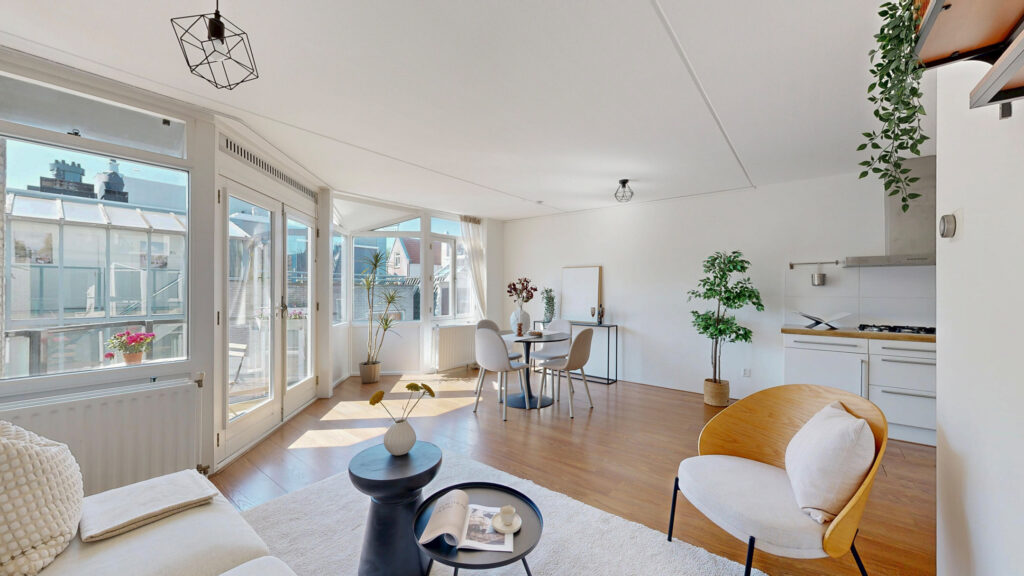
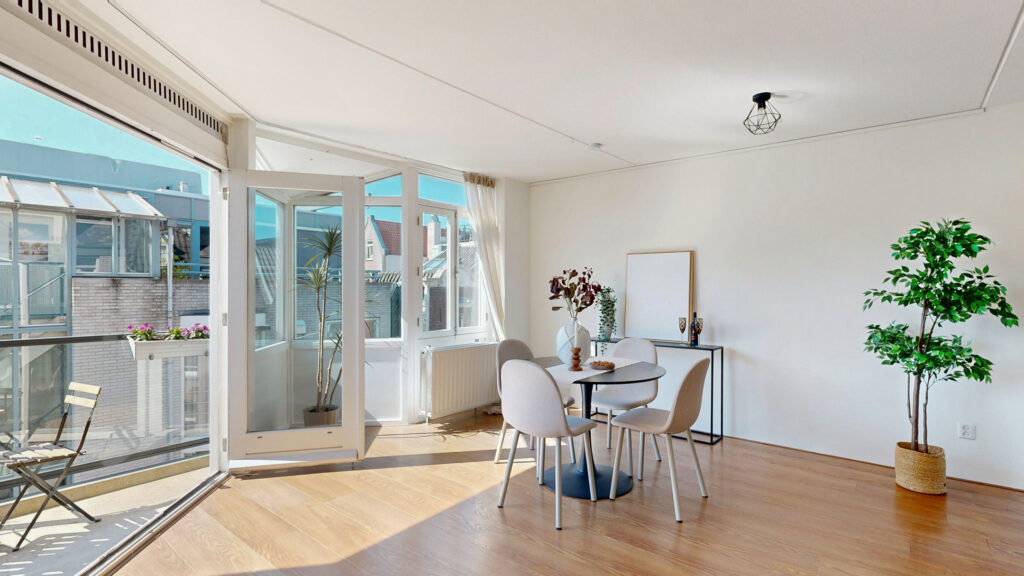
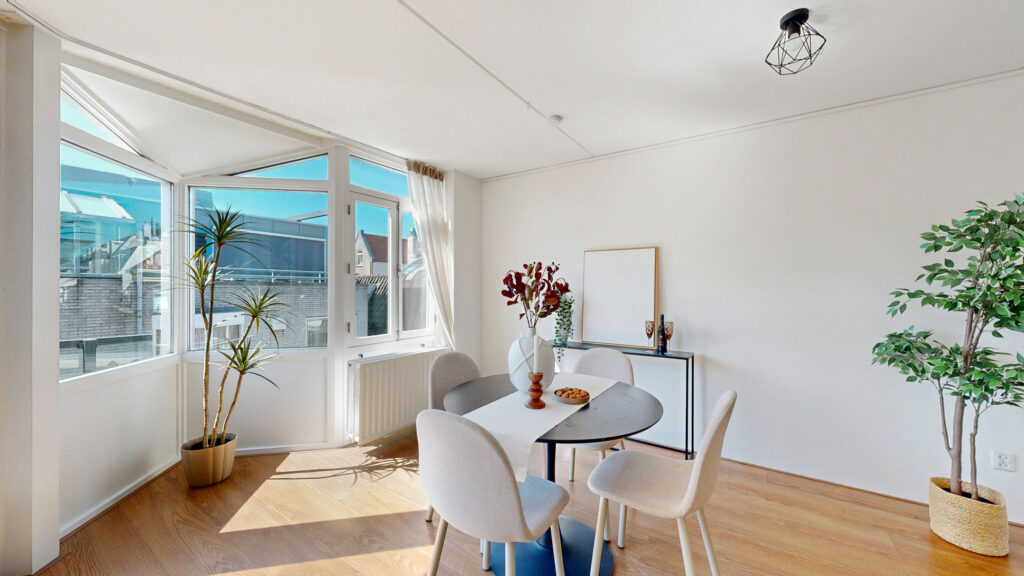
You reach the fourth floor through the well-maintained communal entrance and the neat stairwell. Once inside, you’ll immediately notice how practical and spacious the layout is. Thanks to the oak-colored laminate flooring, the large windows, and the pleasant layout, the apartment immediately feels bright and inviting.
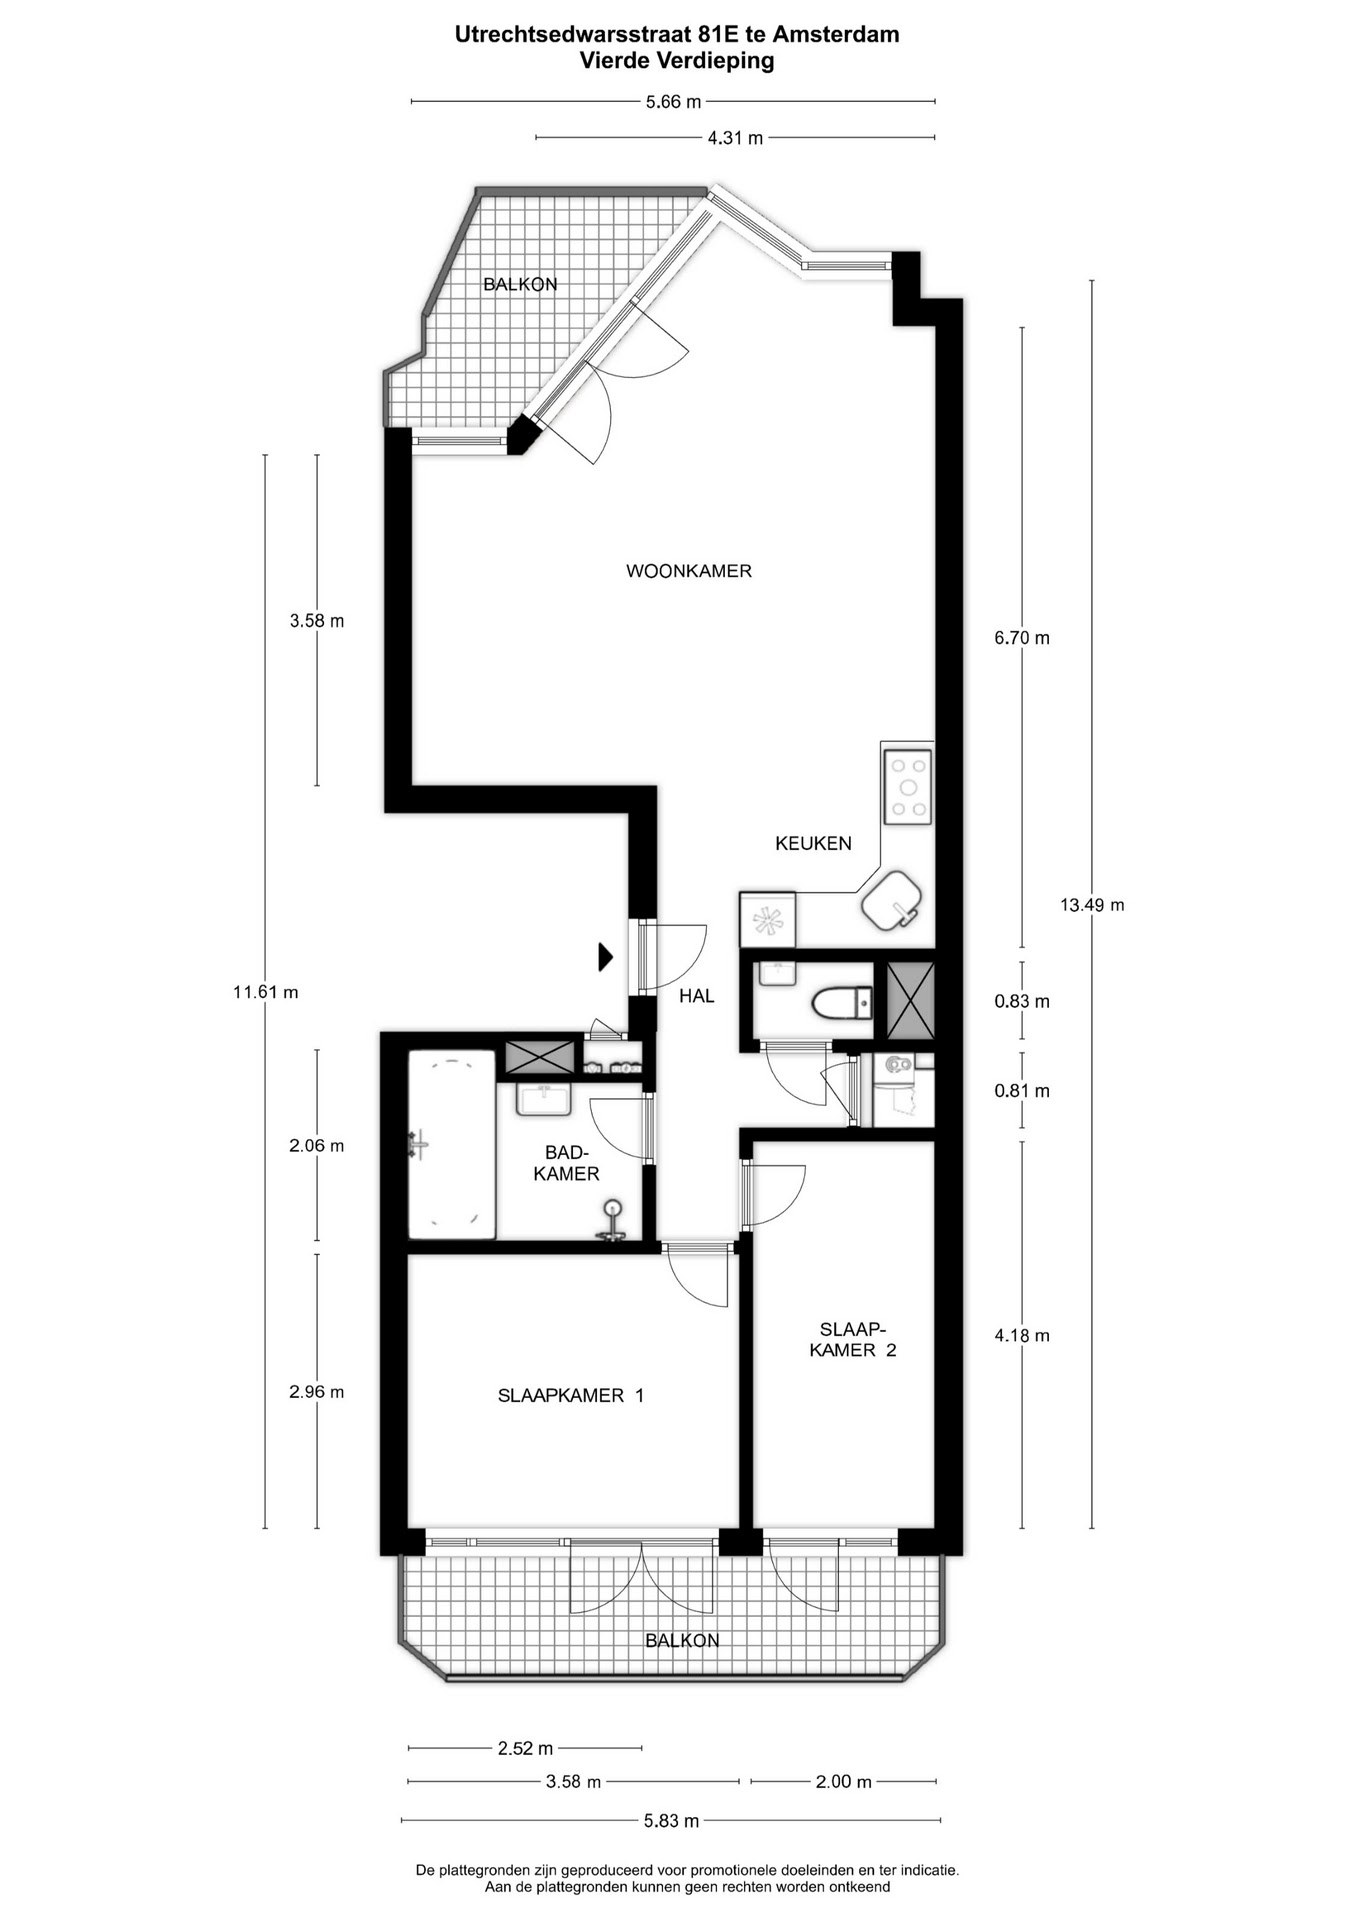
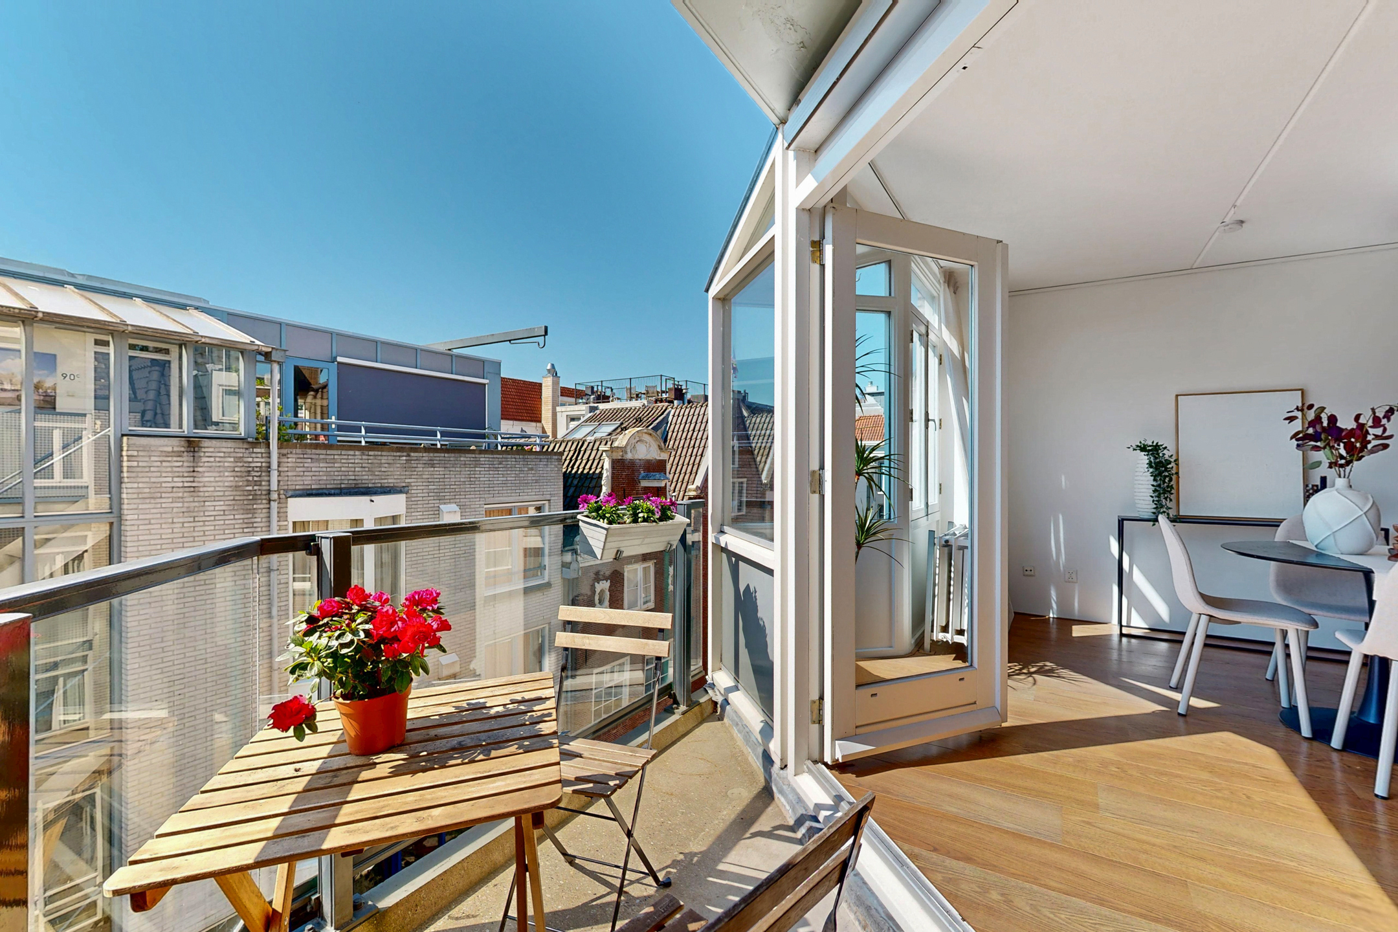
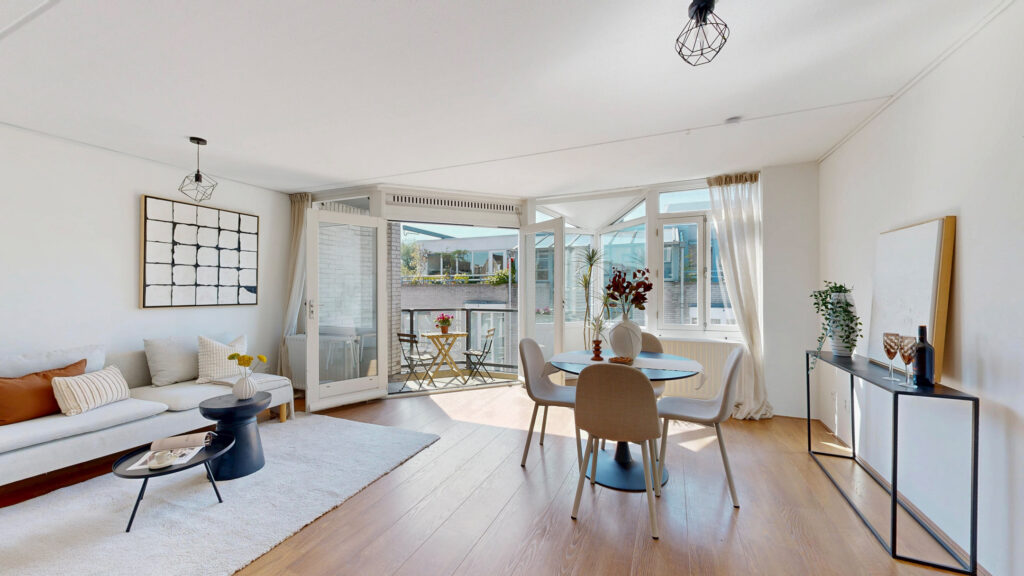
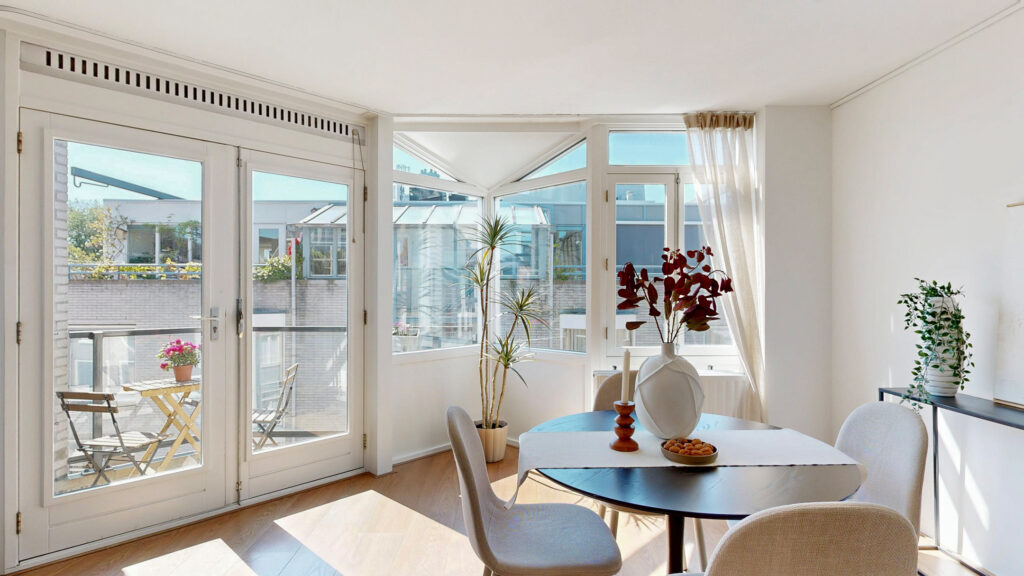
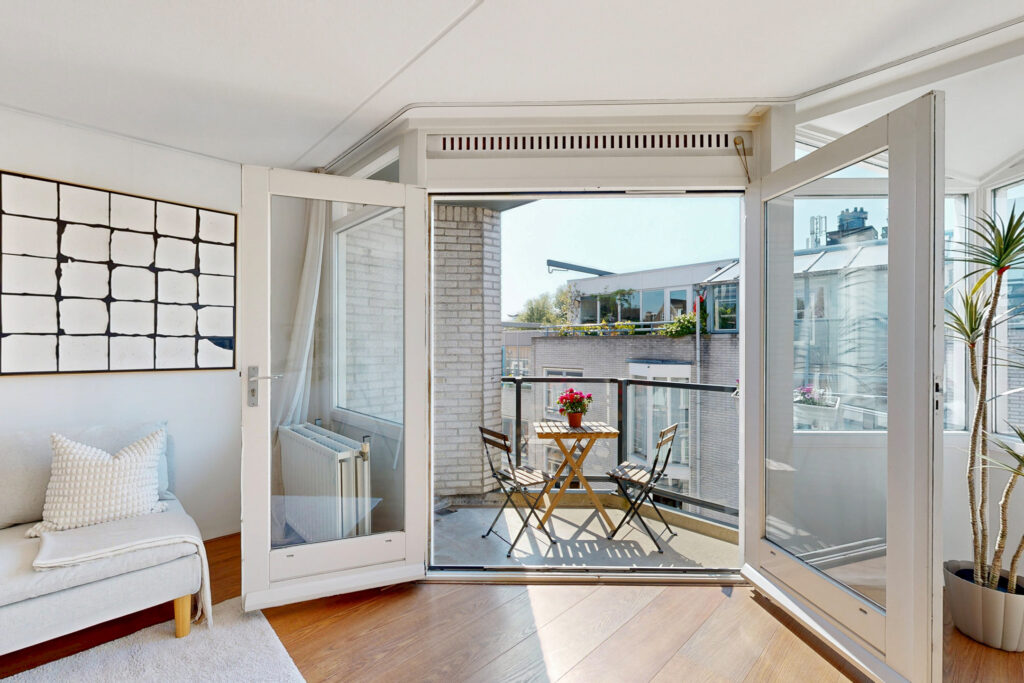
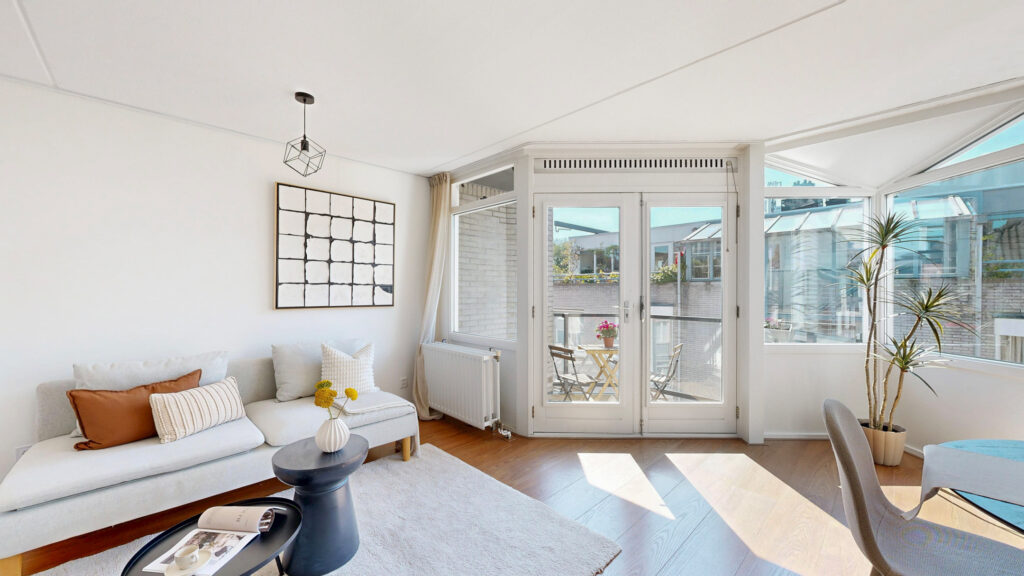
The living room is wonderfully spacious and benefits from plenty of natural light. Thanks to the large windows and the unique shape of the facade, the living room feels surprisingly spacious and bright. From the front of the apartment, you can step directly from the living room onto the sunny, south-facing balcony. This balcony is sheltered, allowing you to enjoy the sun here as early as the beginning of spring.
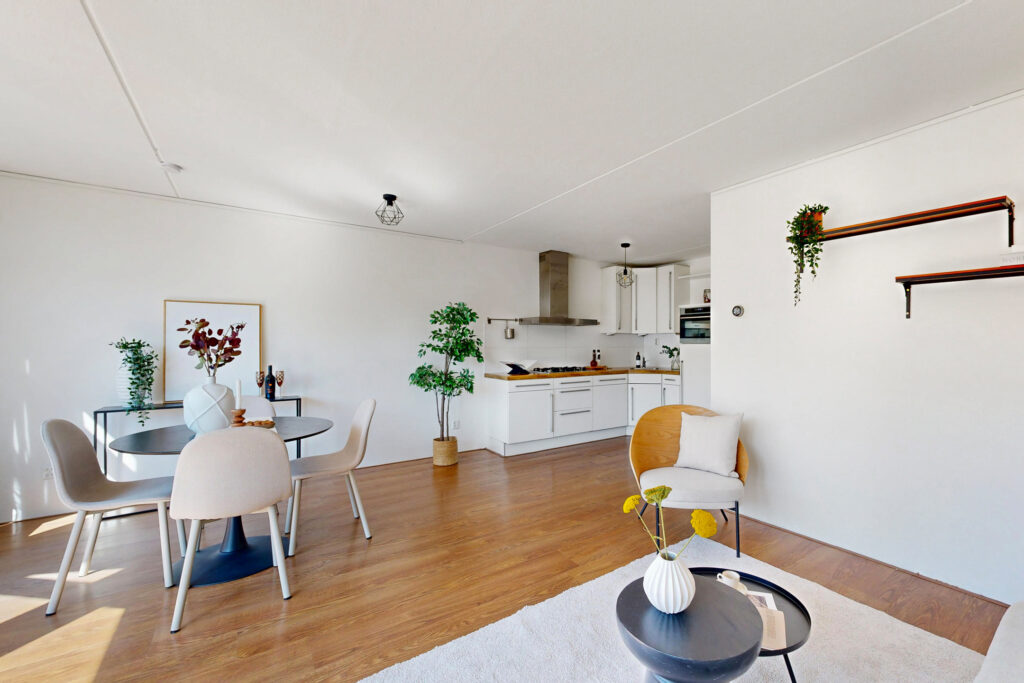
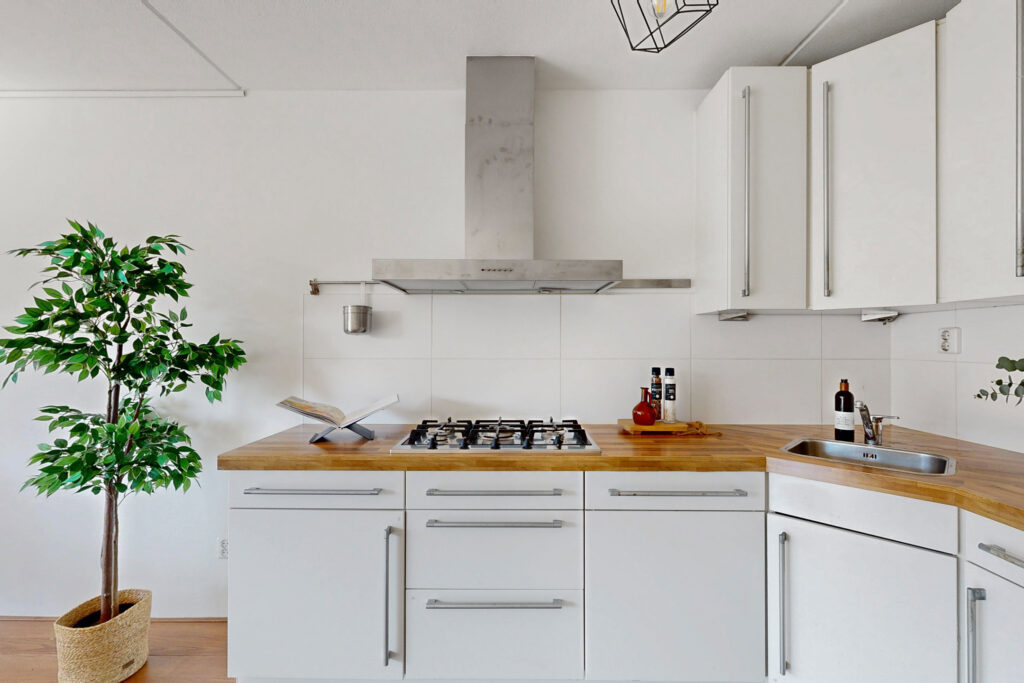
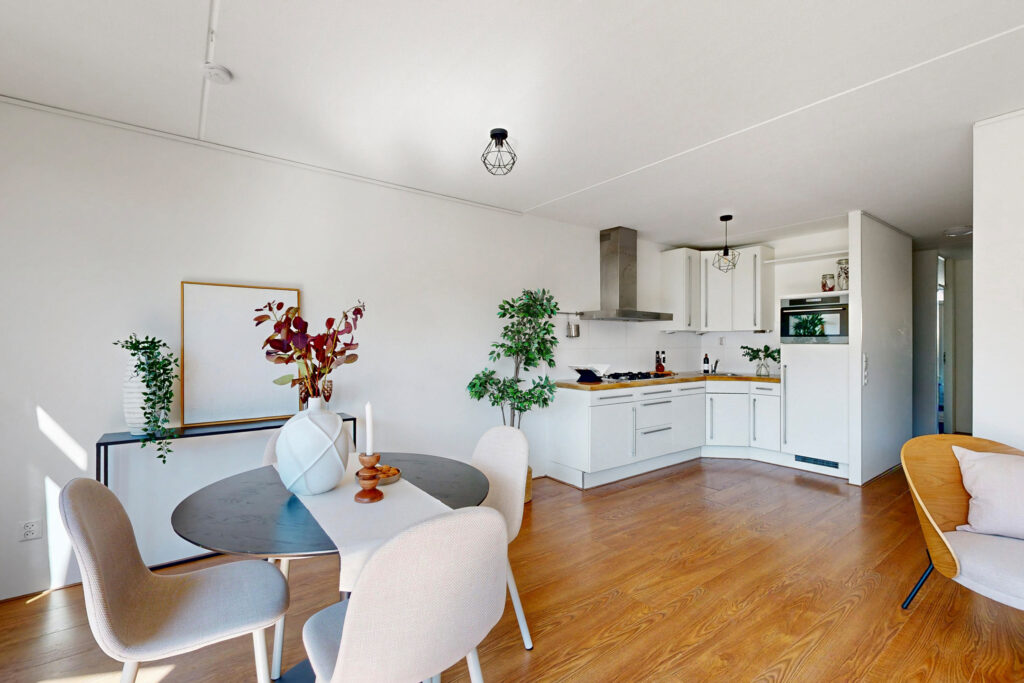
The open kitchen flows seamlessly into the living room and is equipped with everything you need for daily life. It features plenty of cabinet space, a refrigerator, a dishwasher, a combination oven, and a five-burner gas stove. Whether you’re cooking an elaborate meal for friends or whipping up a quick meal, you’ll have plenty of space here.
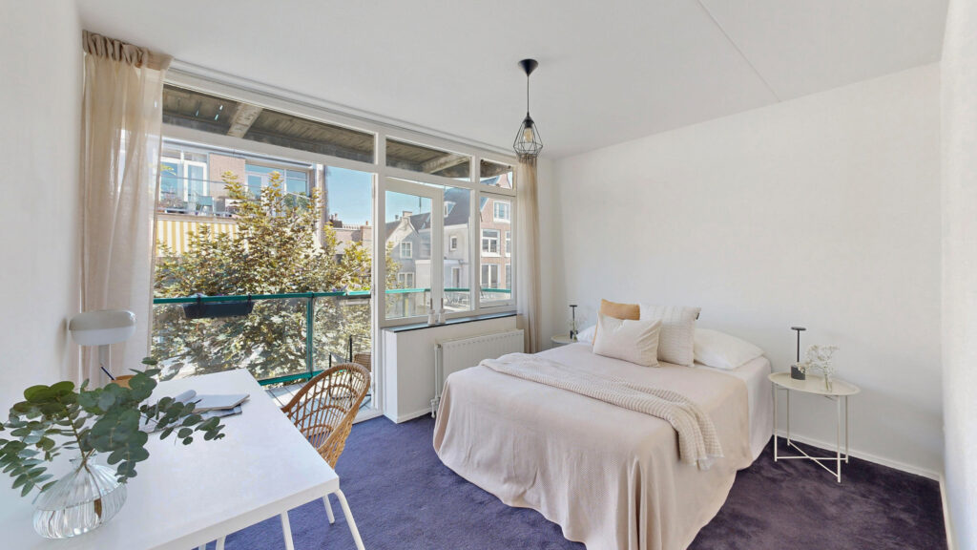
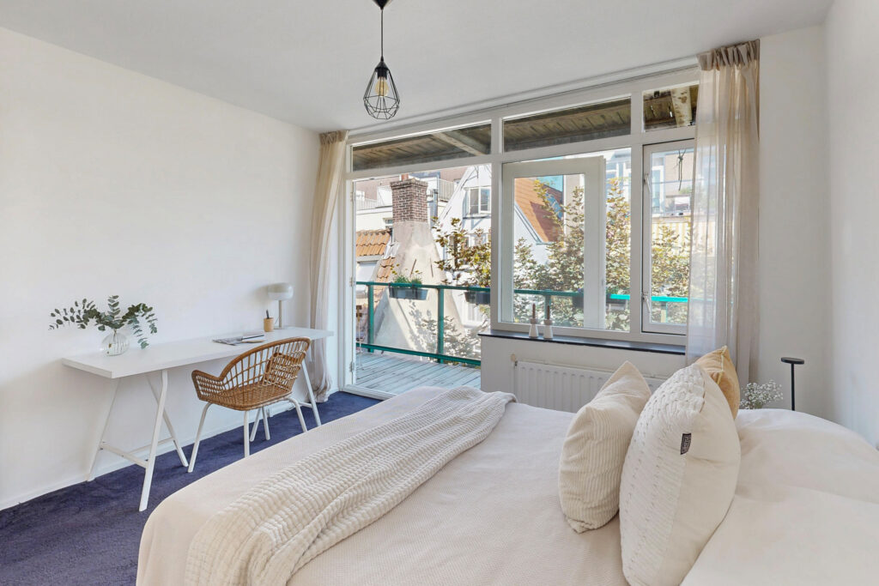
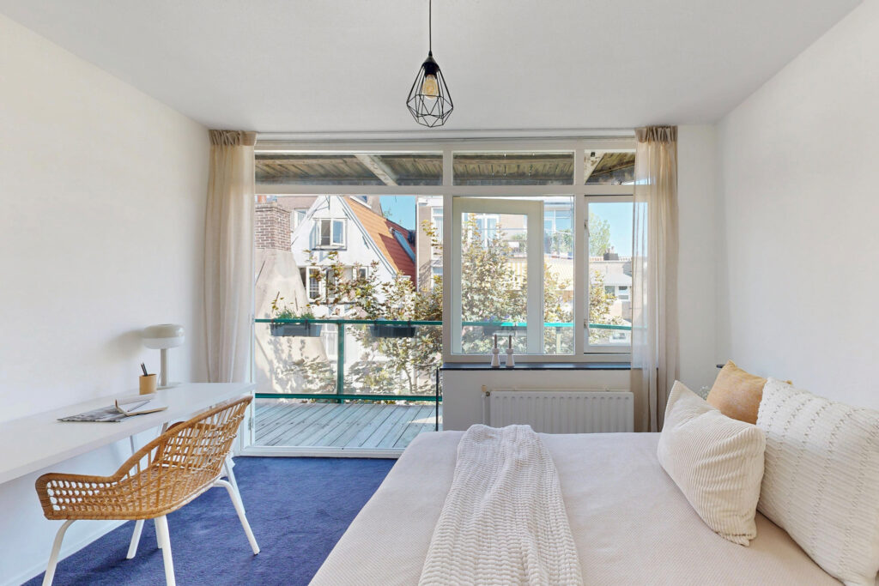
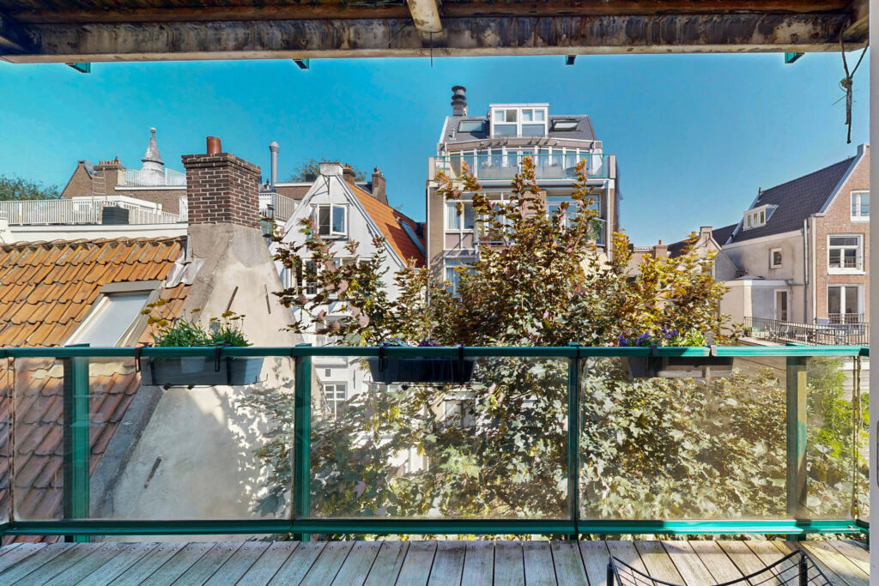
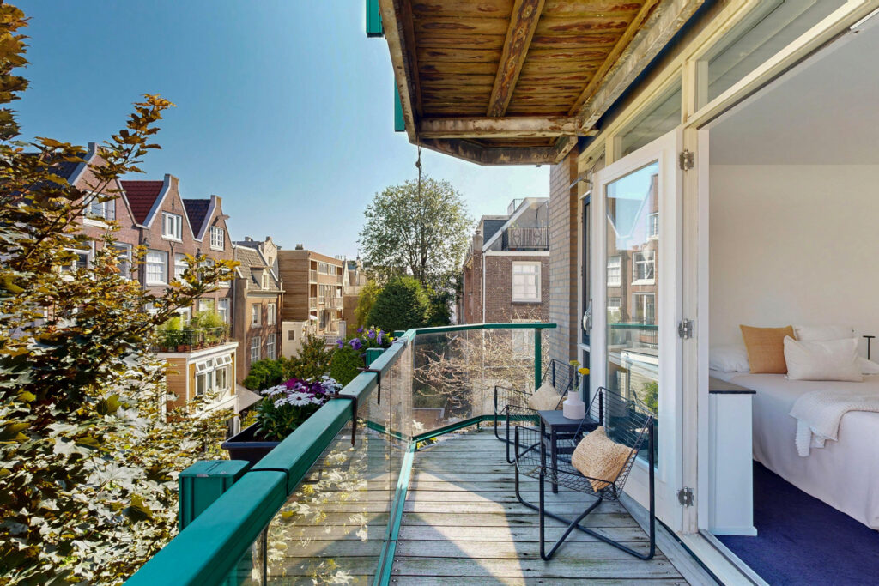
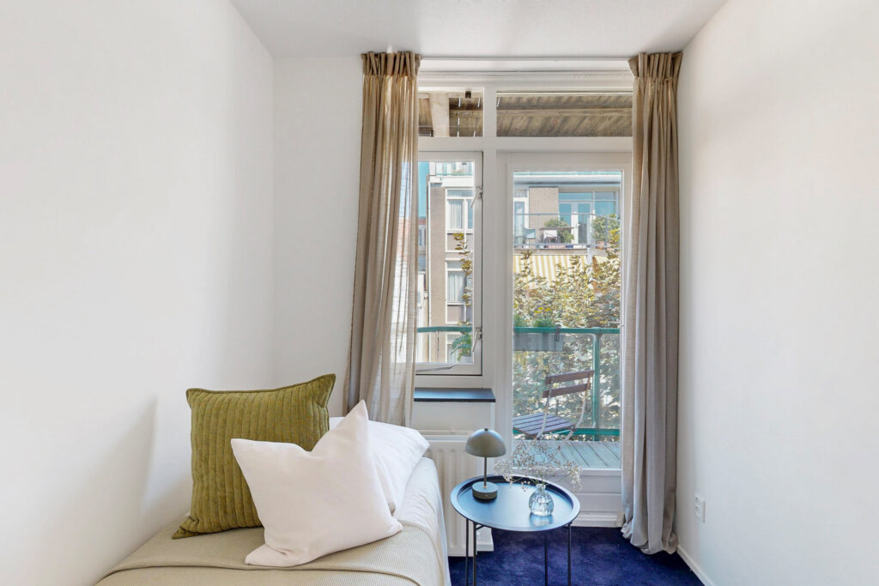
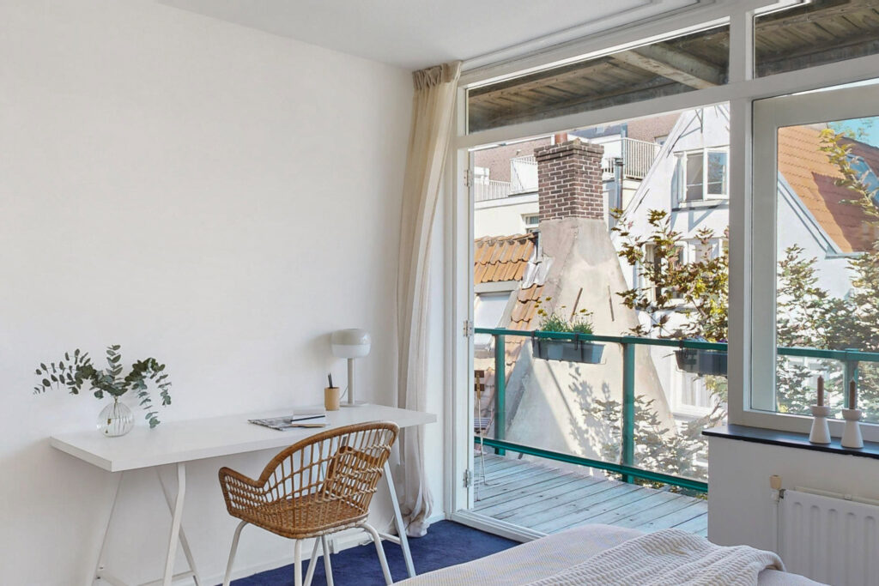
There are two bedrooms at the quiet rear of the house. The master bedroom is remarkably spacious and easily accommodates a double bed and a generous built-in closet. The second bedroom is also a lovely, full-sized room and ideal as a children’s room, guest room, or home office. Both bedrooms have direct access to the northwest-facing balcony. From here, you look out over a peaceful, green courtyard garden. It’s a wonderful place to wind down at the end of the day, even while living right in the heart of the city—where you hear birdsong instead of traffic noise.
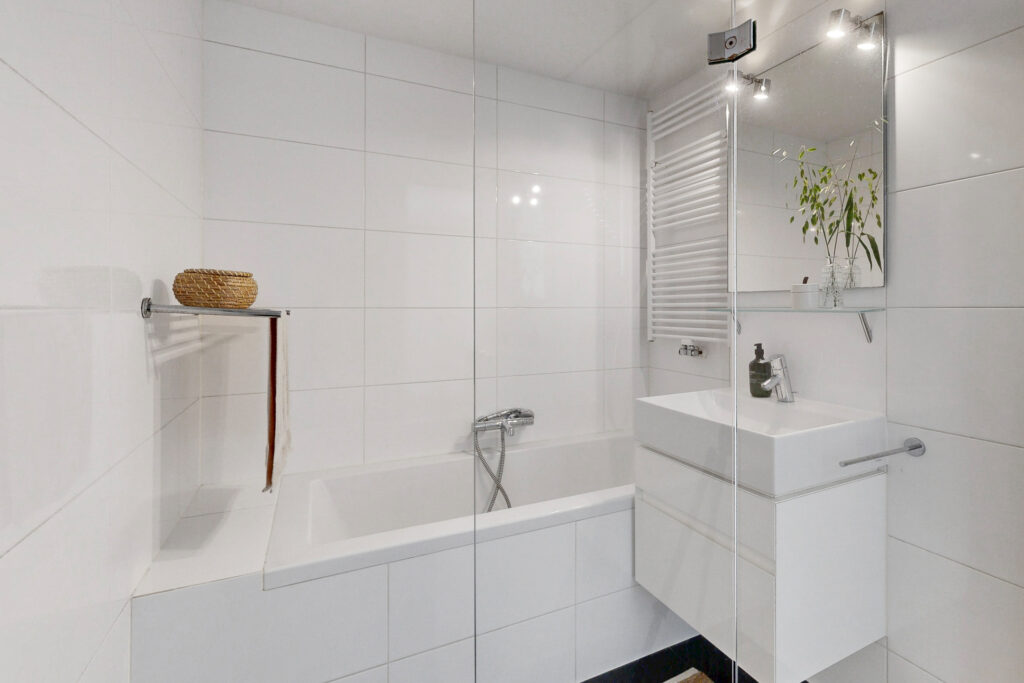
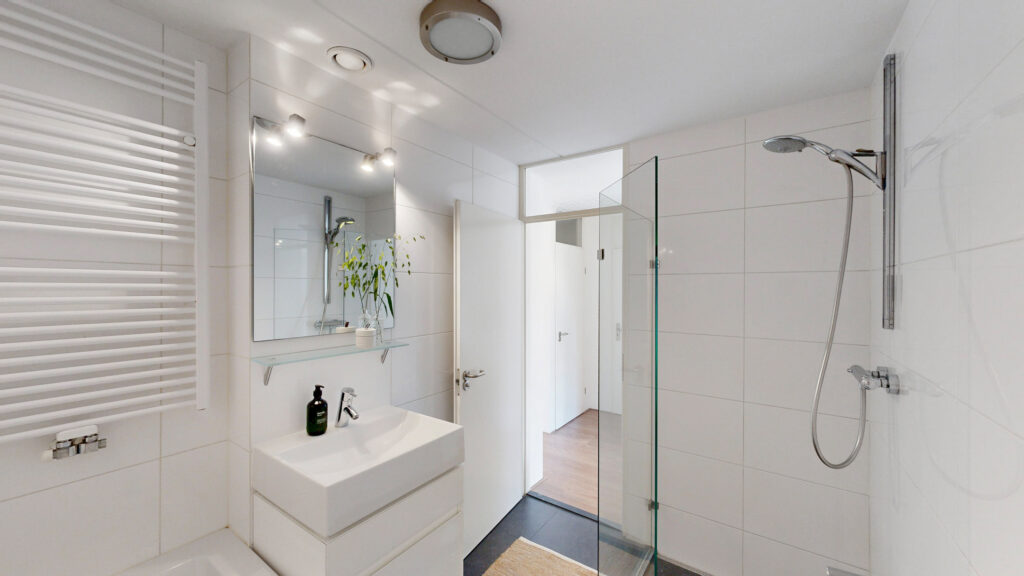
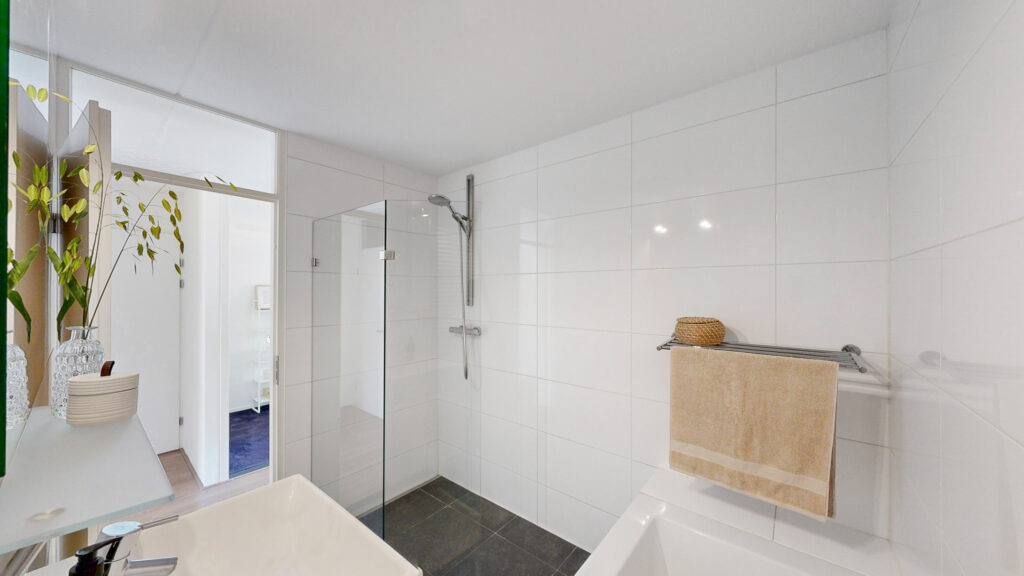
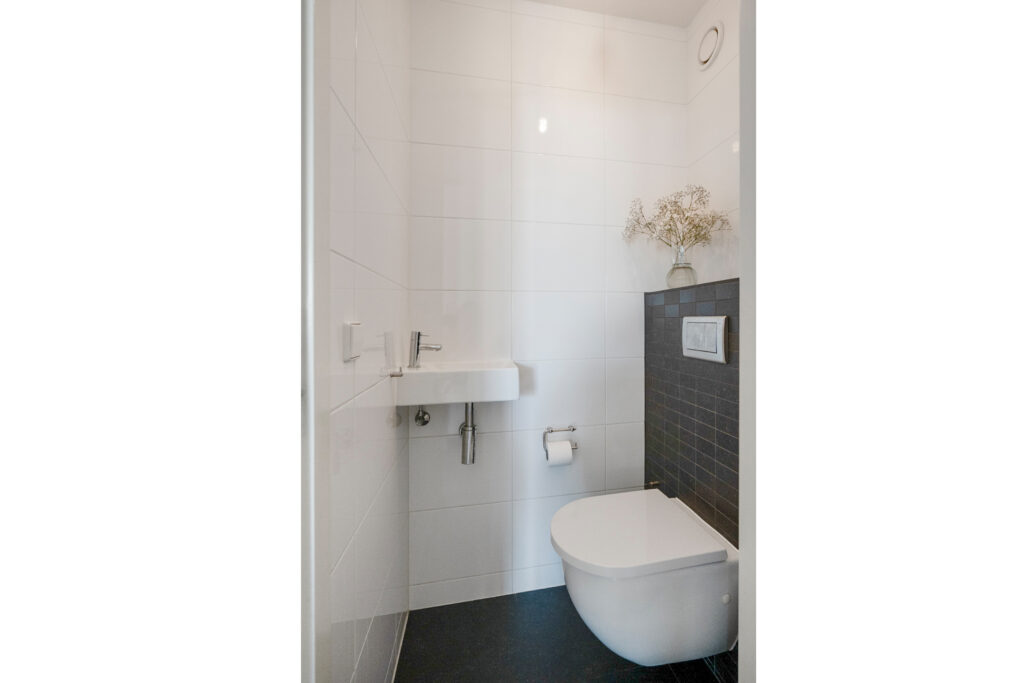
The bathroom is generously sized and features both a comfortable bathtub and a spacious walk-in shower. It also includes a vanity unit and is finished with large anthracite-colored floor tiles and white wall tiles. The toilet is separate, offering extra comfort for residents and guests.
The home also features a practical indoor storage room with a washing machine hookup, a private storage room on the ground floor with electrical access, and a shared bicycle storage area.
The Neighborhood
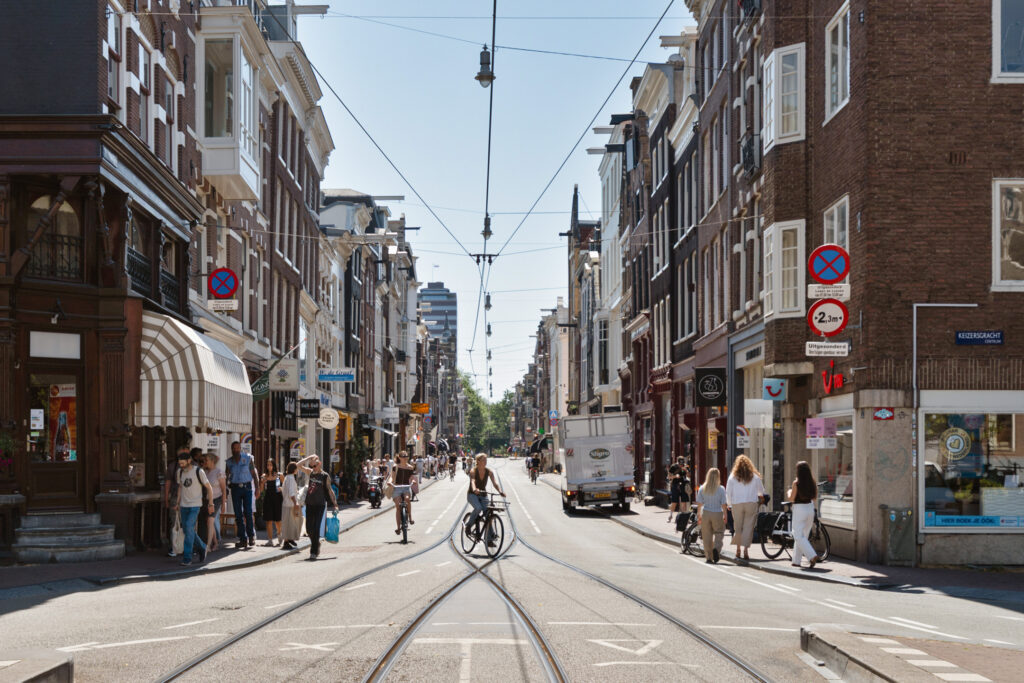
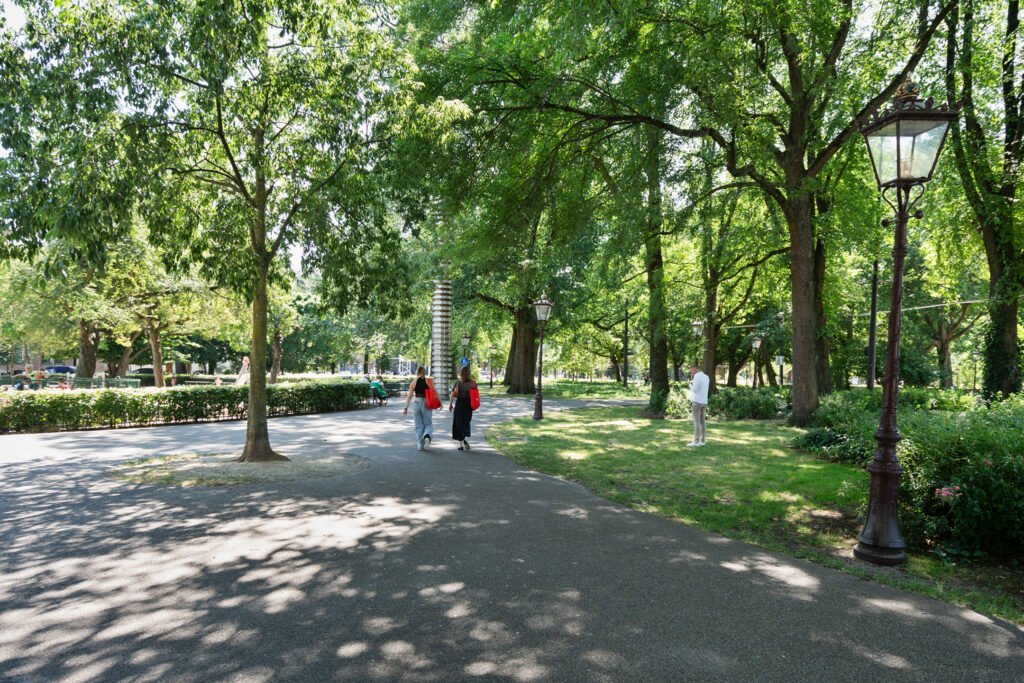
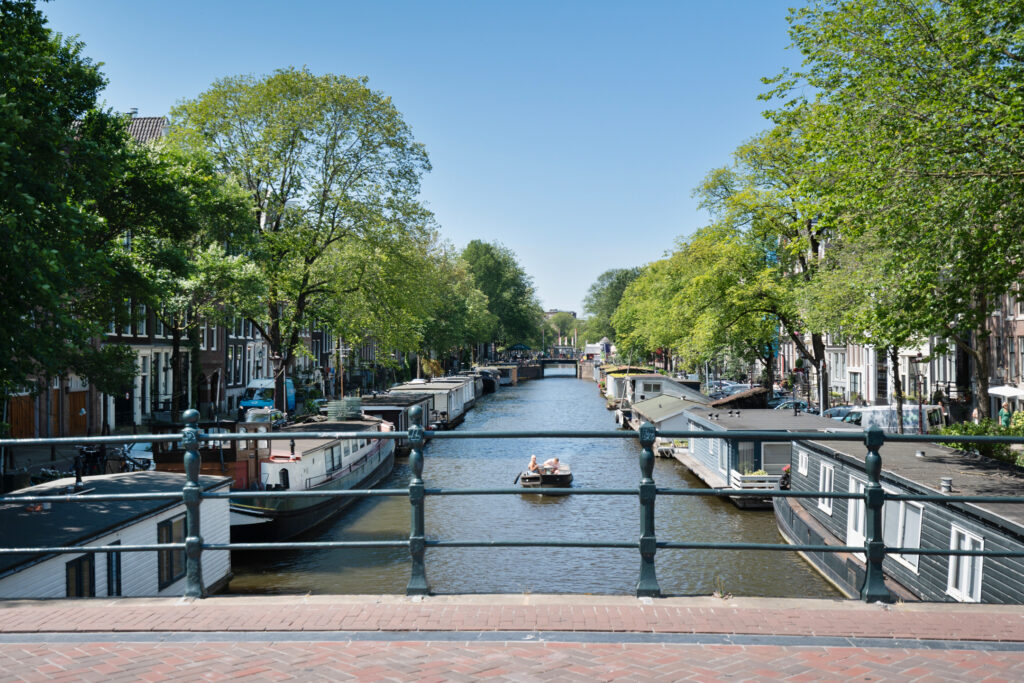
Utrechtsedwarsstraat is a hidden gem nestled between Utrechtsestraat and the Amstel River. During the day, you can easily walk to the shops, cafés, and outdoor dining areas, while at home you can enjoy a quiet street with plenty of greenery and a friendly atmosphere. It’s precisely that contrast that makes this location so appealing.
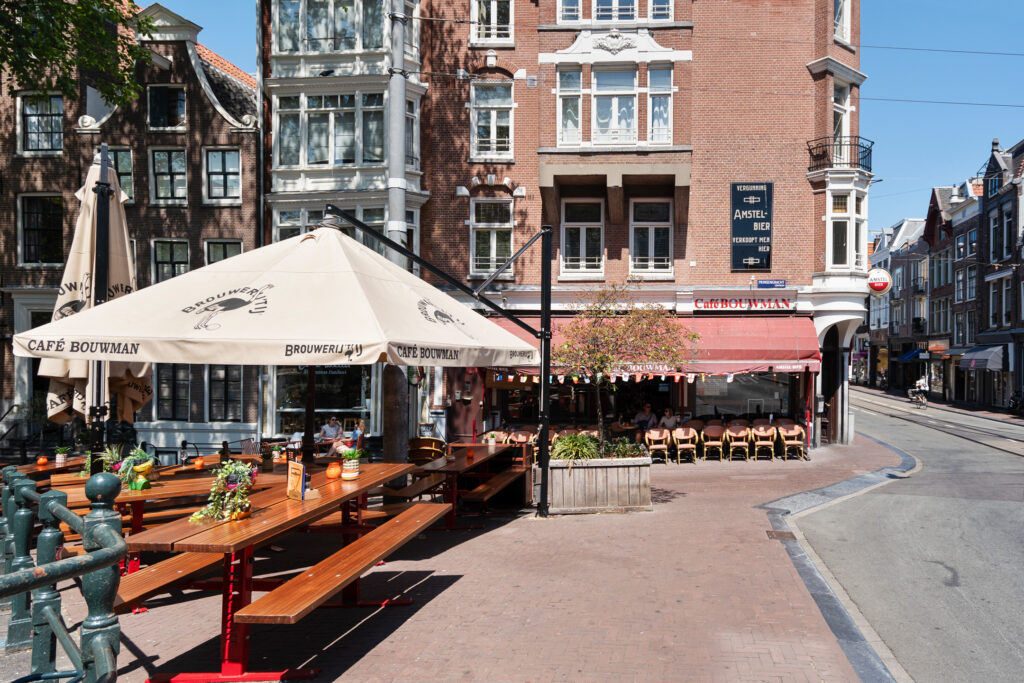
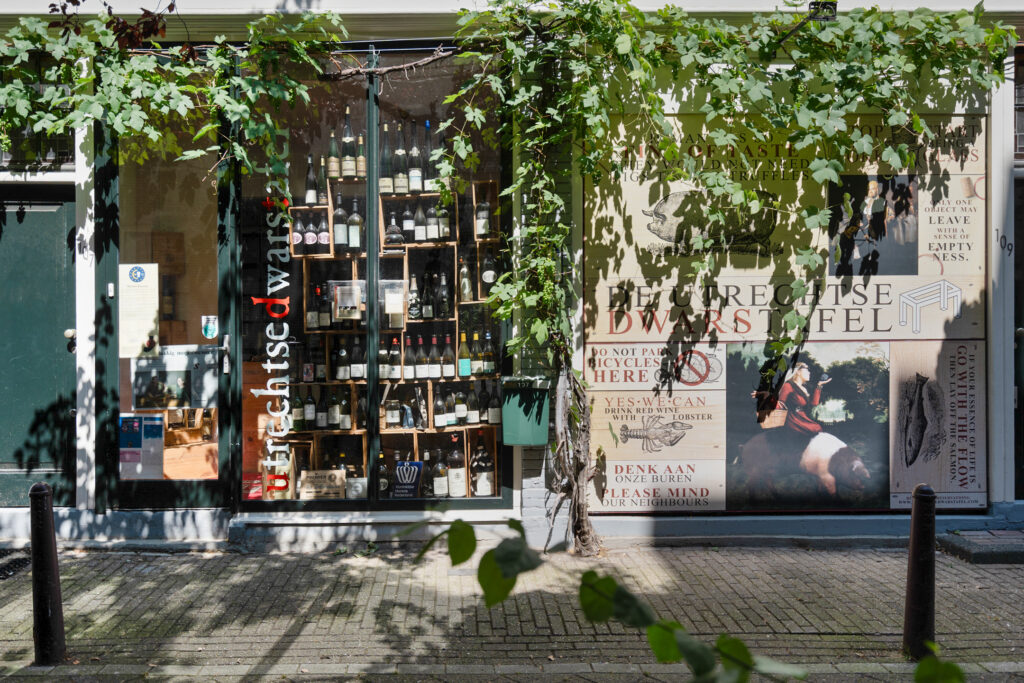
Just around the corner lies the beloved Utrechtsestraat, perhaps one of Amsterdam’s coziest shopping streets. Here you’ll find a mix of specialty shops, boutiques, and great restaurants and cafés that have given the neighborhood its character for years. For a good cup of coffee, take a stroll to Screaming Beans, Café Marcella, or Café Meyer. Prefer an authentic Amsterdam café? Then Café Oosterling, Café De Huyskamer, Café Krom, or Onder de Ooievaar are perennial favorites in the neighborhood.
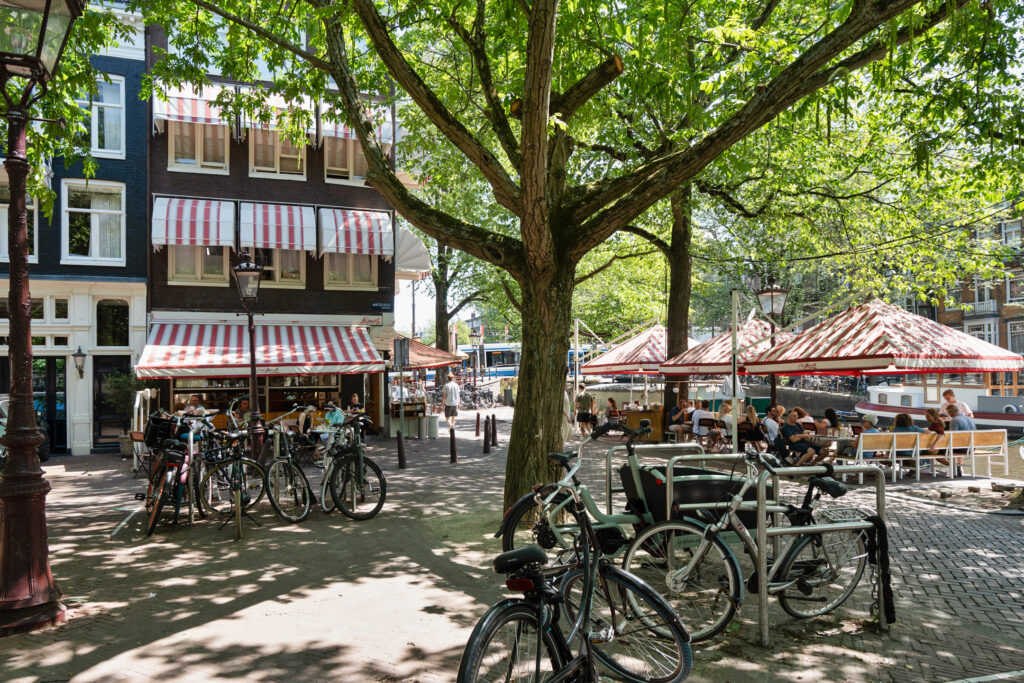
The Amstelveld is also just a few minutes’ walk away. There’s always something going on at the Amstelveld. On Mondays, there’s a lively market; in the summer, there’s a flea market on a regular basis; and on sunny days, you can play a game of bocce or settle in on the terrace at Café Meyer. Around the holidays, the festive lights on Utrechtsestraat create a magical atmosphere, and during Pride, the boats literally sail right around the corner.
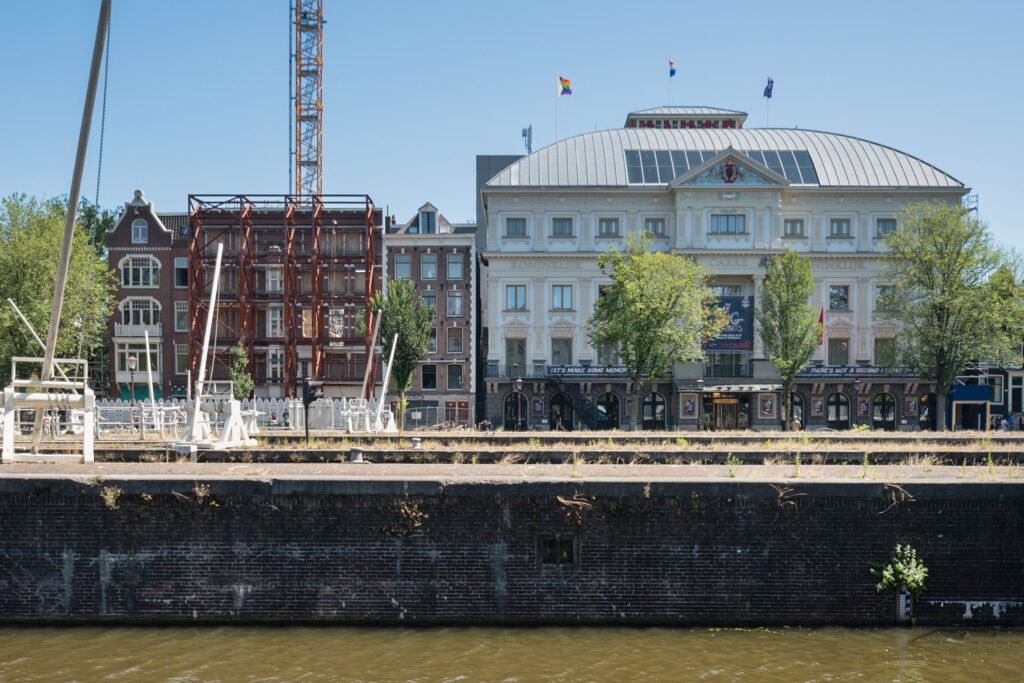
You’ll also be living within walking distance of the Amstel River, the canals, Carré, De Stopera, and Rembrandtplein. The Vijzelgracht metro station and various tram lines are nearby, making the rest of Amsterdam easily accessible.
Highlights – Located on its own lot.
– Energy efficiency rating: B.
– Spacious and bright three-room apartment.
– Two balconies, facing south and northwest.
– Unobstructed view of a peaceful, green courtyard garden.
– Two spacious bedrooms with access to the balcony.
– Spacious bathroom with a bathtub and a walk-in shower.
– Open kitchen with plenty of cabinet space and a full set of built-in appliances.
– Indoor storage room with a washing machine hookup.
– Private storage room on the ground floor with electricity.
– Shared bike rack.
– Wooden window frames with double-pane glass.
– A small, active homeowners’ association (VvE) with a multi-year maintenance plan in place
– The monthly fee is €100
– A quiet street in the heart of downtown Amsterdam.
– Within walking distance of Utrechtsestraat, the Amstel, Carré, and Amstelveld.
– Delivery by arrangement, can be made immediately
Kenmerken
Overdracht
- Asking price: € 575.000 k.k.
- Status: For sale
- Aanvaarding: By arrangement, can be fast
- Bijdrage VvE: € 100 per maand
Bouw
- Soort woning: Apartment
- Type woning: Apartment
- Bouwjaar: 1990
- Type dak: Flat roof covered with bituminous roofing material
Oppervlakten en inhoud
- Woonoppervlakte: 67m2
- Gebouwgebonden buitenruimte: 12 (two balconies)m2
- Inhoud: 203 m3
Indeling
- Kamers: 3 kamers
- Slaapkamers: 2 kamers
- Badkamers: 1 kamer
- Verdiepingen: 1
- Aantal woonlagen 1
- Gelegen op Woonlaag Third floor
Energie
- Energielabel B
- Isolatie Fully insulated
- Verwarming boiler
- Warm water boiler
- CV ketel Vaillant HR Solide Plus from 2011
Buitenruimte
- Ligging: On a quiet street; In the city center; In a residential neighborhood; Close to public transportation
Parkeergelegenheid
- Parkeerfaciliteiten Paid parking and parking permits
VvE checklist
- Bijdrage VvE: € 100 per maand
- Inschrijving KvK Yes
- Jaarlijkse vergadering Yes
- Reservefonds aanwezig Yes
- Onderhoudsplan Yes, MJOP present
- Opstalverzekering Yes
Afbeeldingen









Download documenten
Download alle documenten.
Plattegrond(en)