Omschrijving
Bright, modern, comfortable, and move-in ready. Welcome to Sam van Houtenstraat 273D: a practically laid-out 3-room apartment with two balconies, two bedrooms (with the possibility of three), and unobstructed views at the front and back. The apartment was largely renovated in 2025 and is located on the fourth floor. I’d love to invite you for a viewing.
Tip:
Be sure to watch the video for additional atmospheric shots, and definitely take a moment to explore our virtual 3D tour—available on Funda or our website.
You can take a virtual walkthrough of the entire home and immediately get a good sense of the layout and the rooms. You can measure the dimensions yourself and, with a single click, remove all the furniture to view the home as it would look empty. This way, you’ll be well-prepared for the viewing.
The apartment:
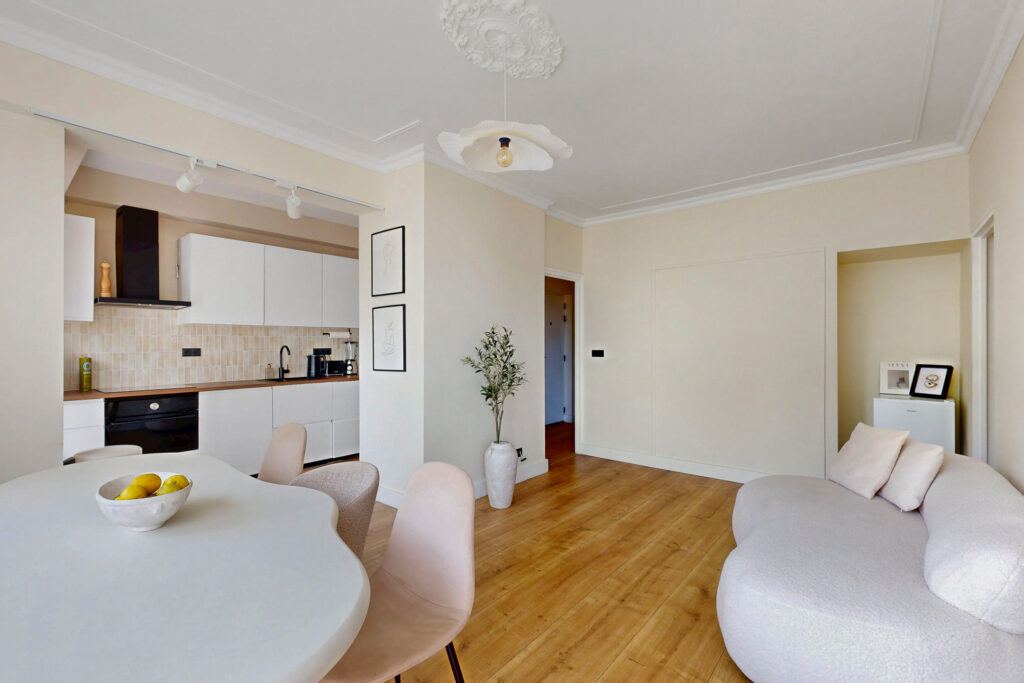
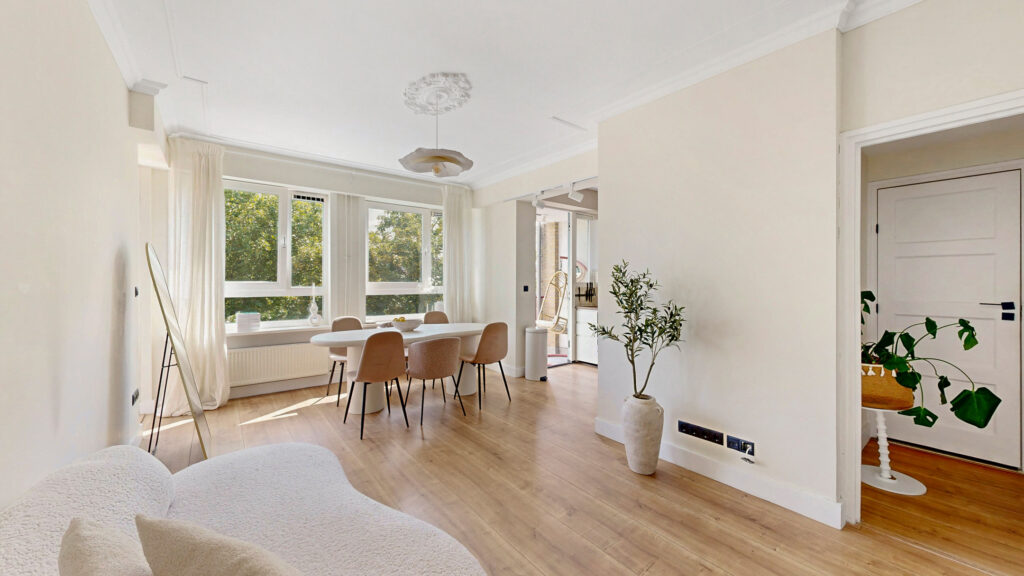
You enter the apartment through the main entrance and up the staircase. Upon entering, you’ll immediately notice the well-maintained and warm atmosphere. The apartment is painted in light, soft colors and finished with high baseboards, decorative moldings, and a ceiling medallion. The floor features beautiful wide planks that seamlessly connect the various rooms.
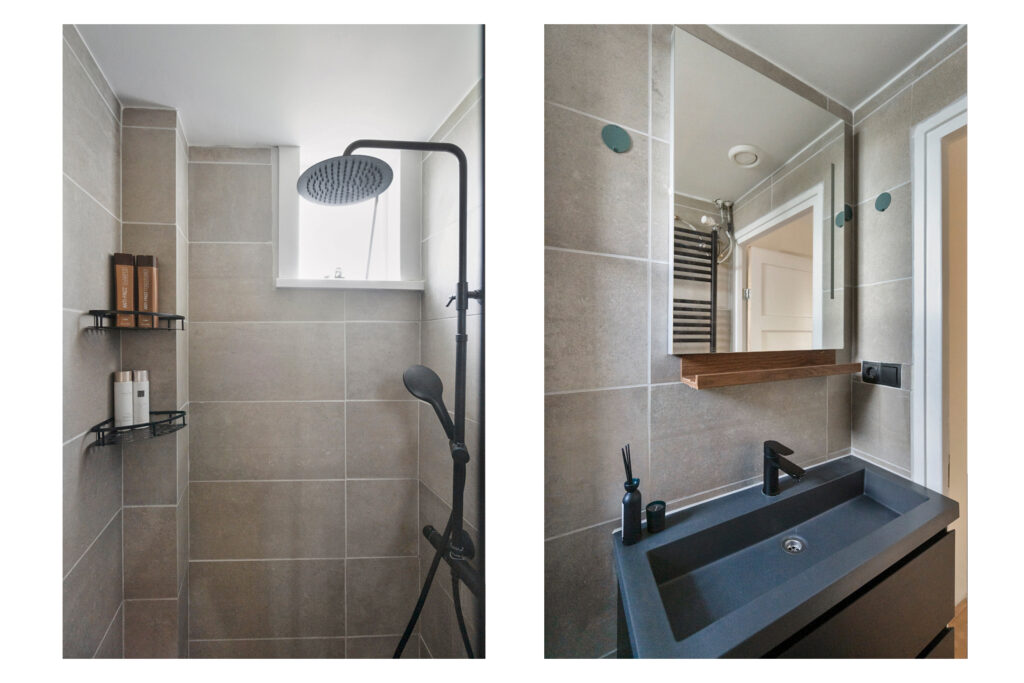
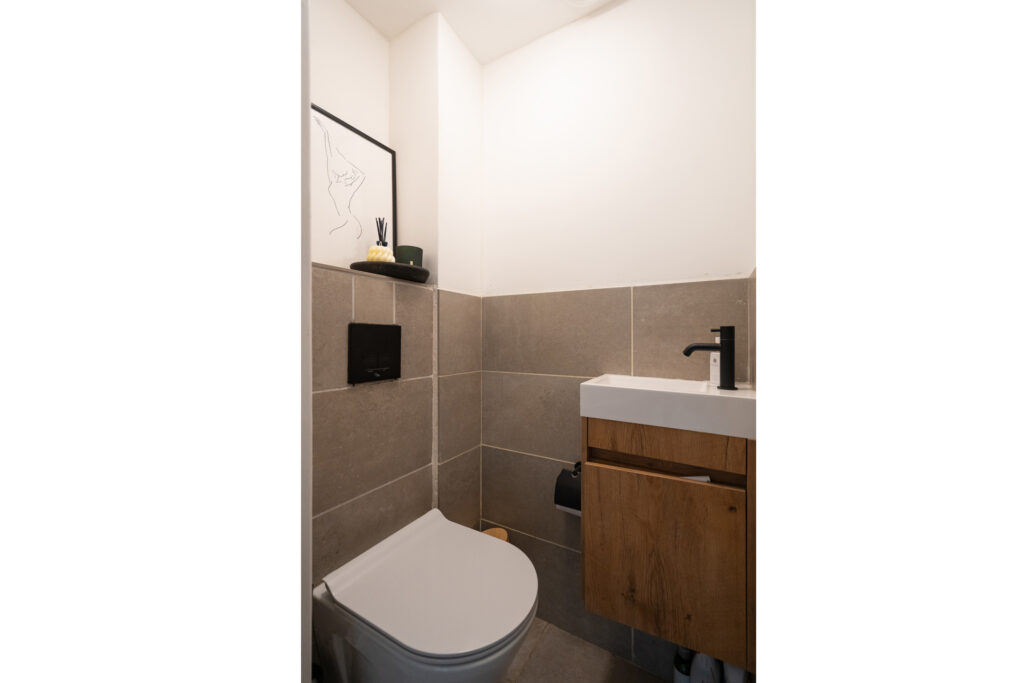
From the entryway, you can access the bathroom, which was renovated in 2025. Here you’ll find a nice walk-in shower with both a handheld and rain showerhead, a new vanity, and new faucets. The window provides natural light and ventilation. The toilet is separate.
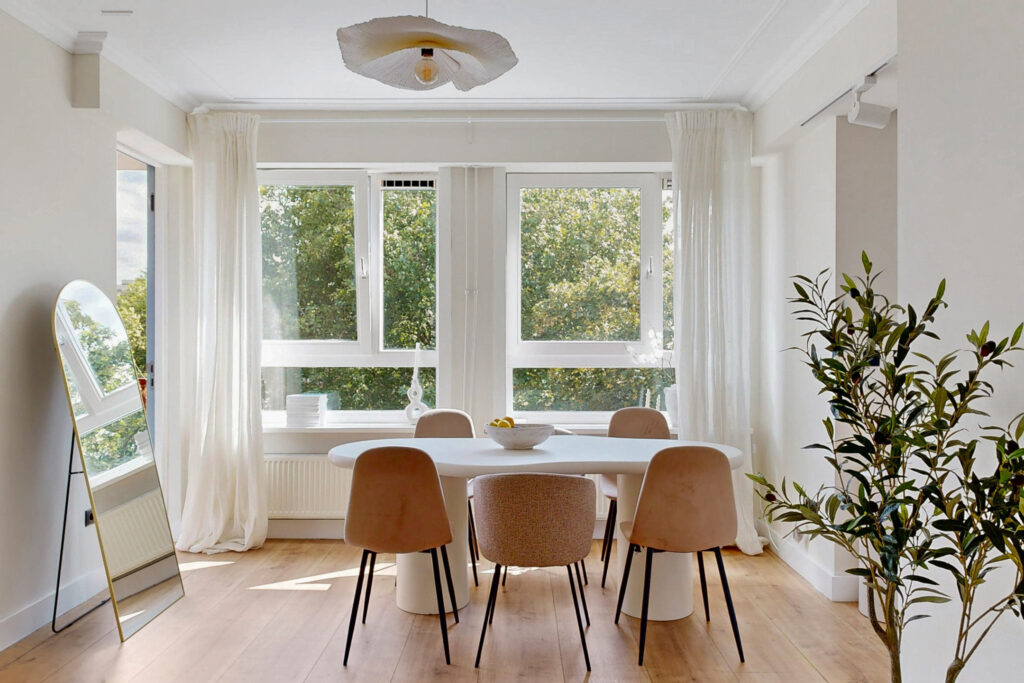
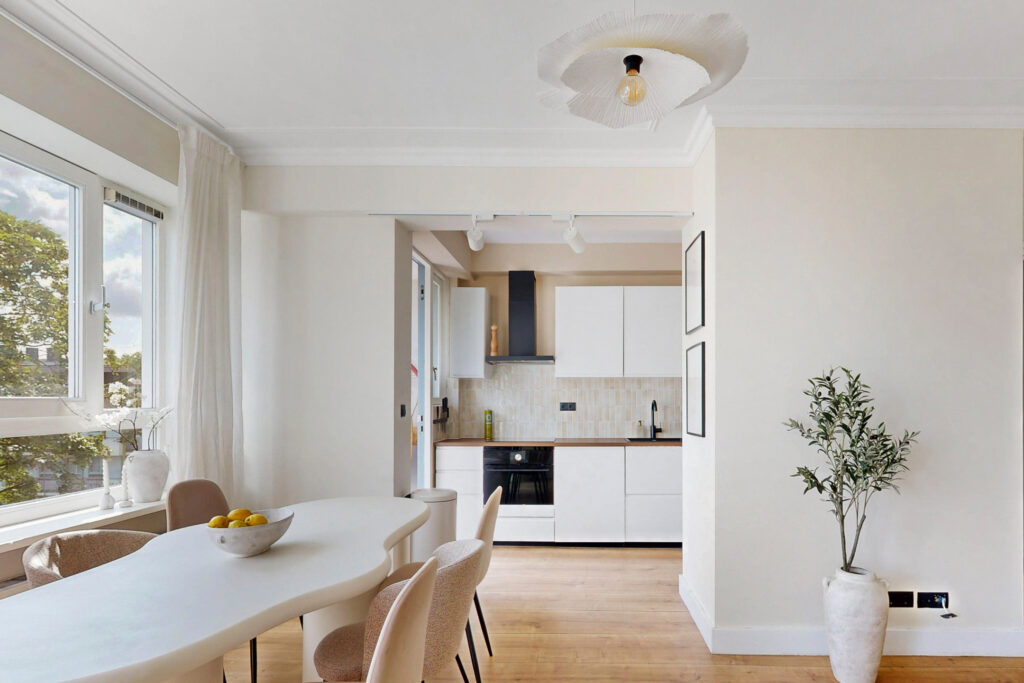
The living room is spacious and pleasantly bright thanks to the many windows. It overlooks the shared garden, with large trees in view. This allows you to live right in the heart of the city while still enjoying plenty of greenery and tranquility indoors. Both balconies are accessible from the living room and kitchen.
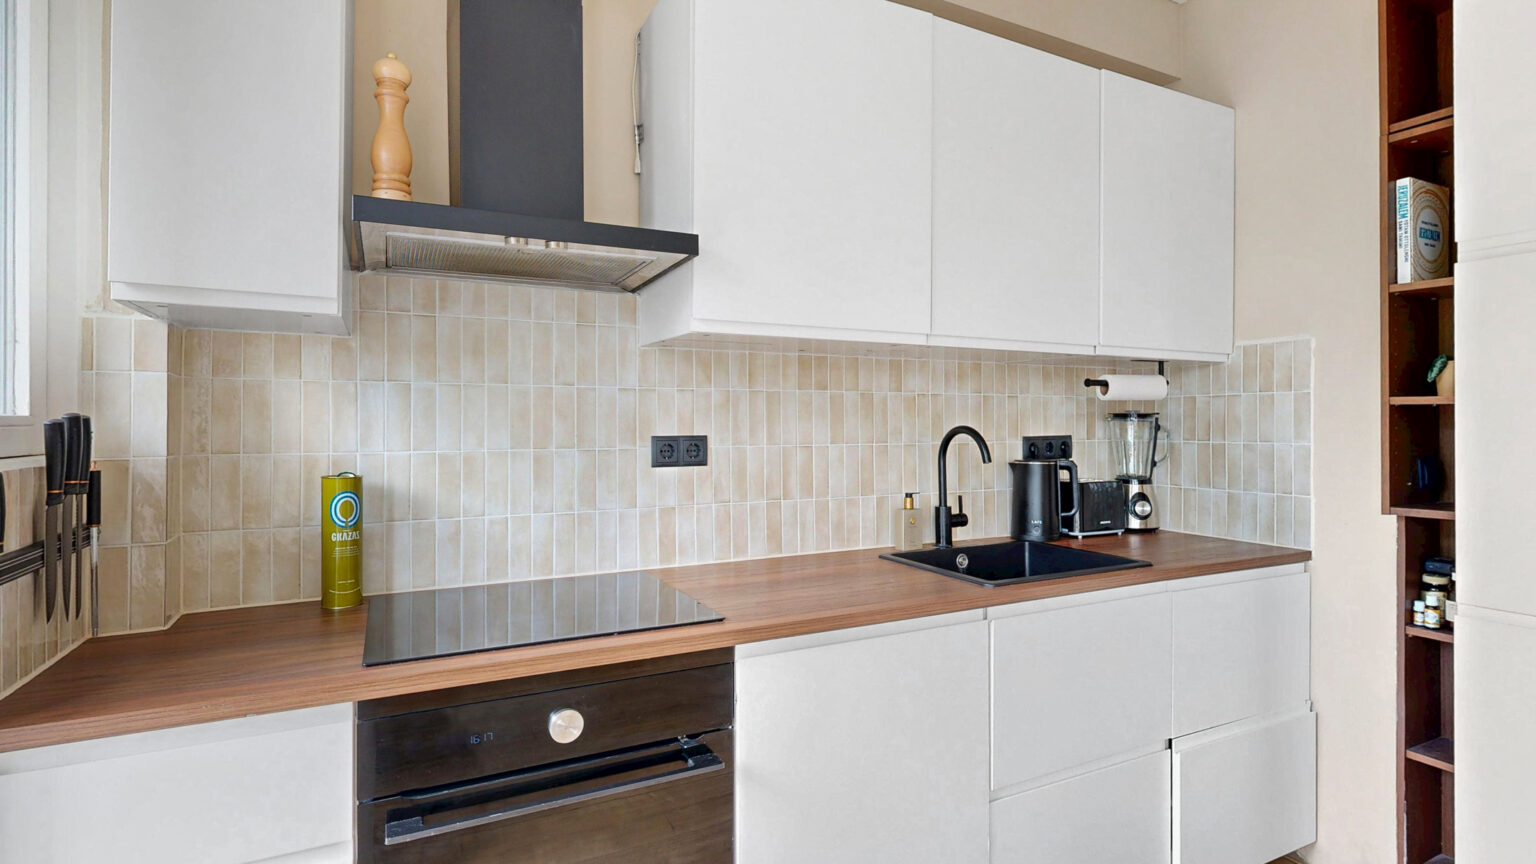
The open kitchen flows seamlessly into the living area and was largely renovated in 2025. The new countertop, sink, faucets, and tile work give the kitchen a fresh look. You’ll also find an induction cooktop, range hood, combination oven/microwave, dishwasher, and a built-in refrigerator with a freezer and three drawers. The numerous cabinets offer plenty of space for dishes, pantry items, and kitchen appliances.
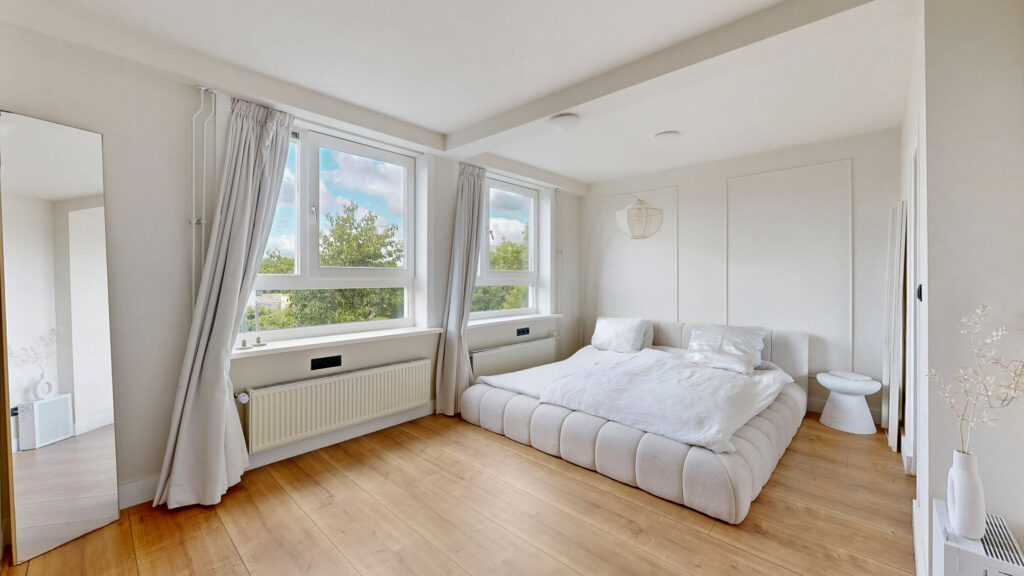
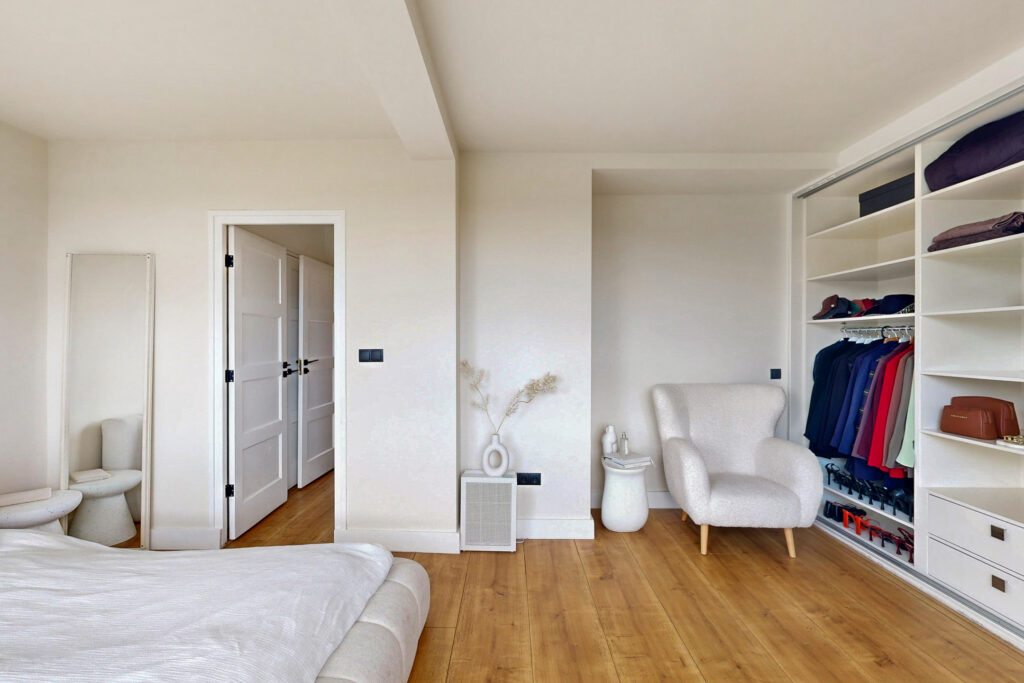
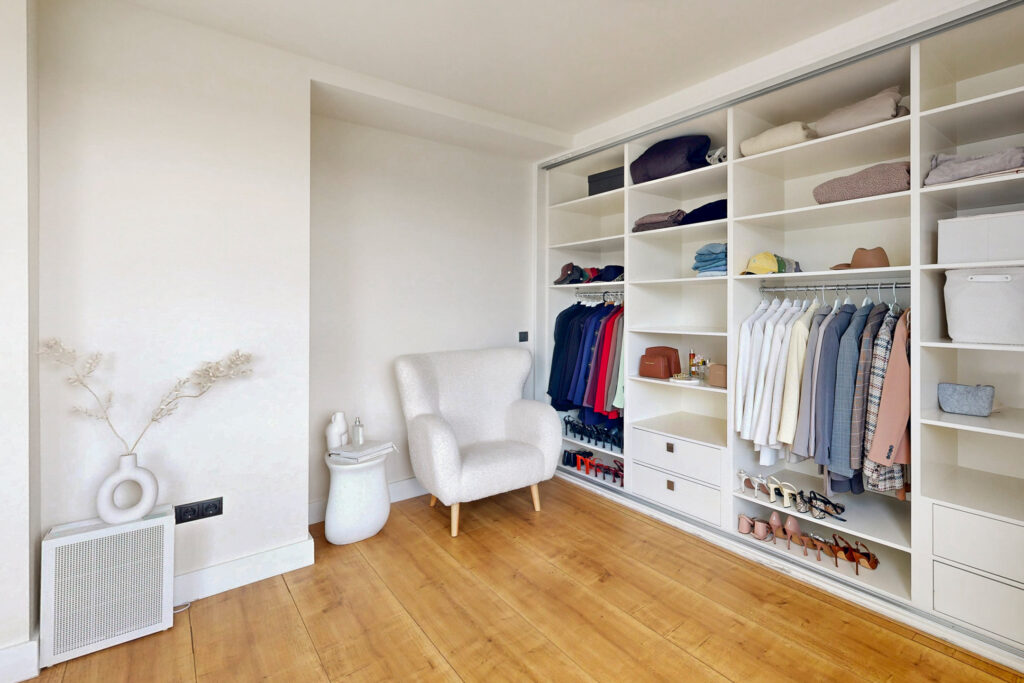
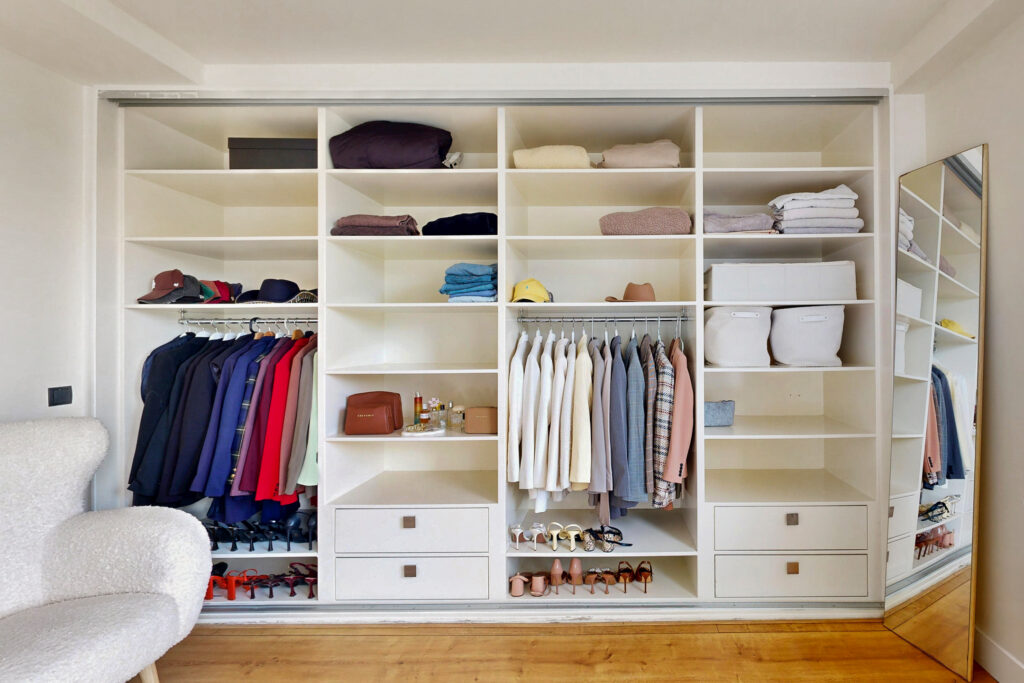
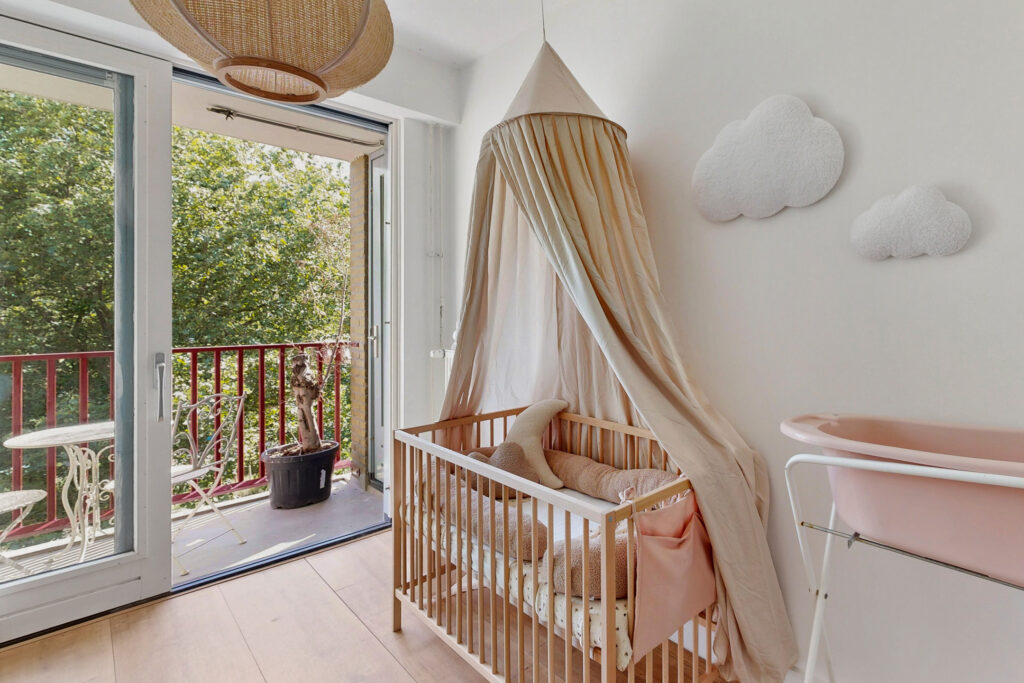
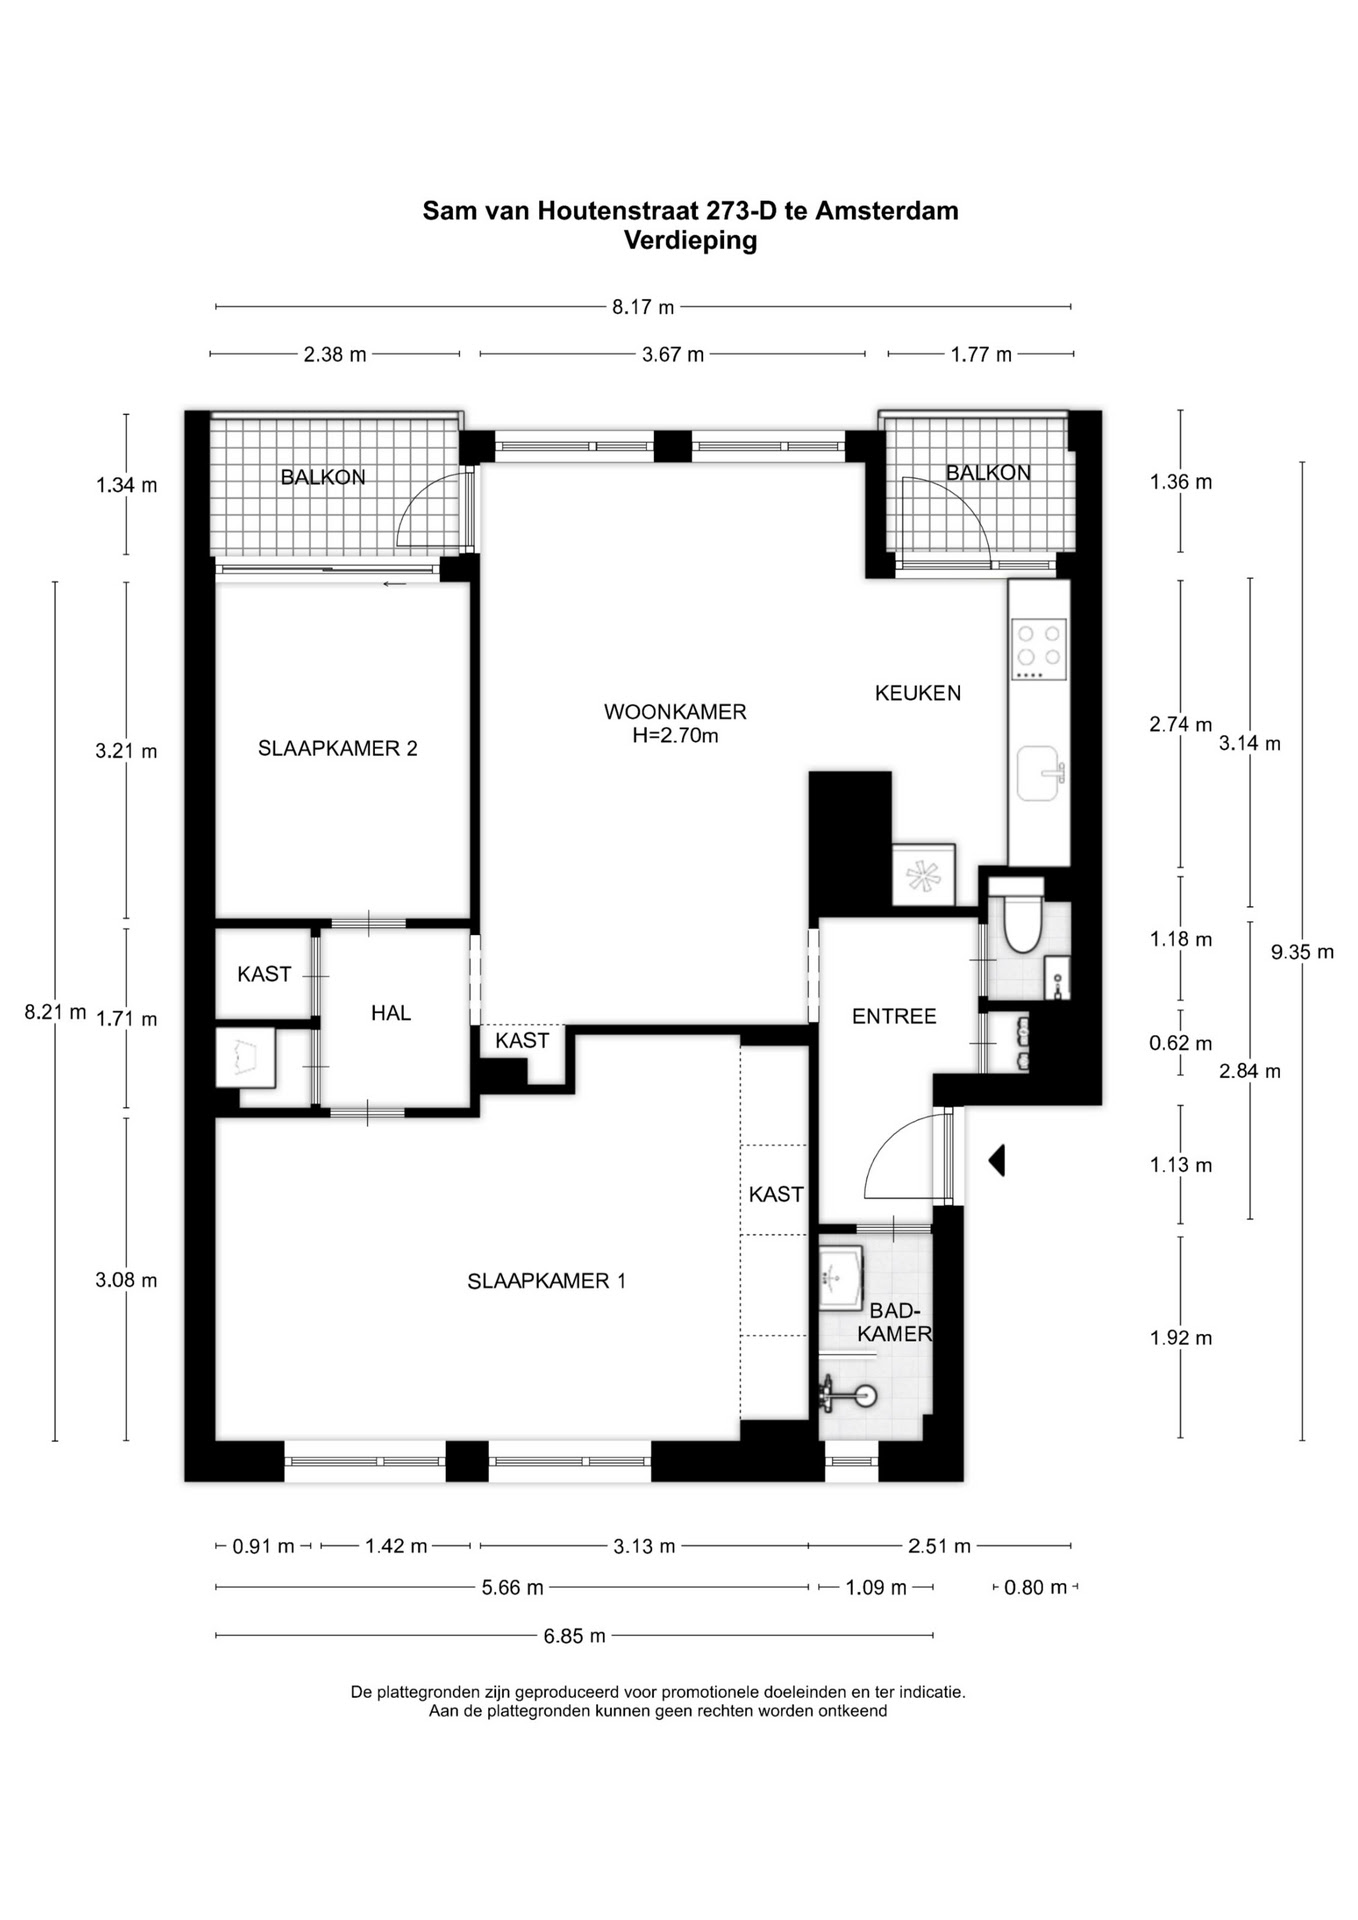
The apartment currently has two beautiful bedrooms. The master bedroom is finished with decorative moldings and features a built-in closet, giving the room the feel of a comfortable hotel room. In the evening, the warm light of the setting sun streams in here. The second bedroom is well-suited as a children’s room, home office, or guest room.
Between the bedrooms is a spacious hallway with an extra-deep built-in closet. There is also a separate laundry room with space for a washer and dryer. There is certainly no shortage of storage space in this apartment.
Do you need an extra room? The alternative floor plan shows how a third bedroom or walk-in closet can be created within the existing space.
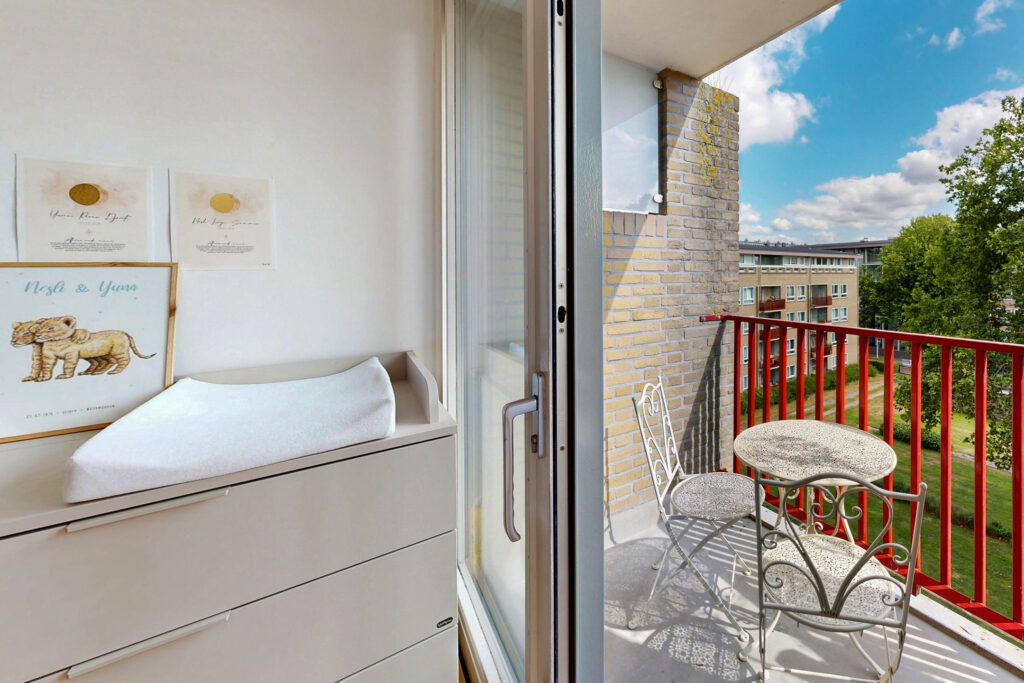
The two balconies are a nice addition to the apartment. The sun shines here from morning until late afternoon or evening. At the end of the day, the warm light of the setting sun streams into the bedroom, casting a beautiful orange glow over the room.
On the ground floor, you have a spacious private storage room. Residents can also use the spacious communal garden.
The neighborhood:
The home is located in Dudokhaven, a lively neighborhood with a surprising amount of green space. For your daily groceries, you can shop at stores like Albert Heijn and Vomar, as well as other shops around Lambertus Zijlplein, all within walking distance. A weekly market is also held here, featuring fresh fruits and vegetables, among other items. In the area, you’ll find a wide variety of dining options, ranging from Surinamese to Turkish cuisine and everything in between.
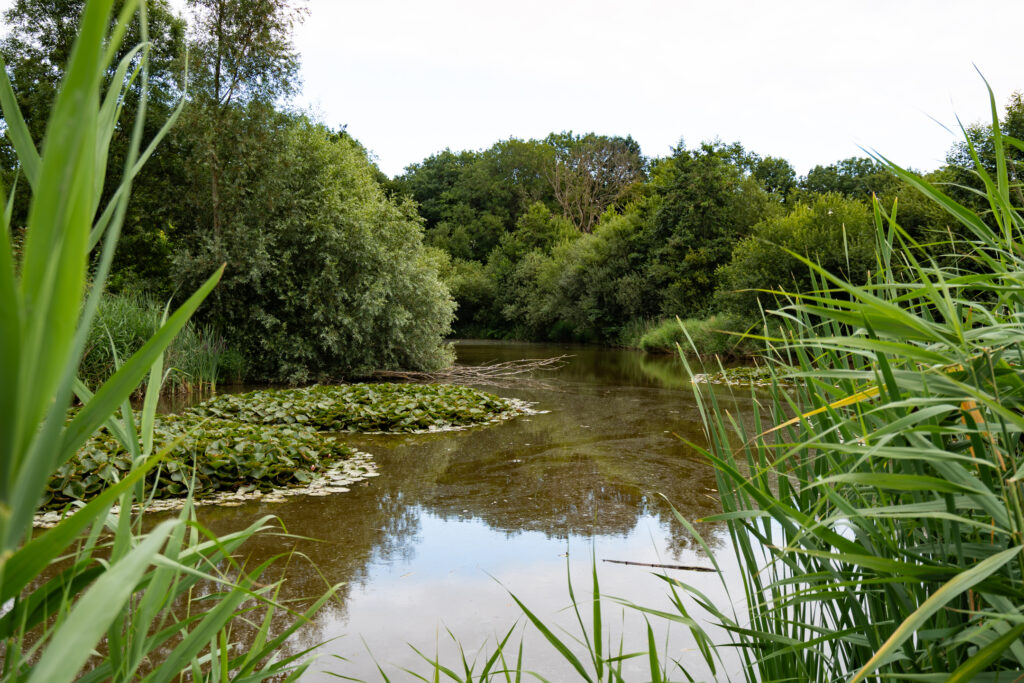
There are plenty of options for walking, exercising, and relaxing. On one side are the Tuinen van West, featuring pick-your-own gardens where you can buy and pick your own organic produce. You’ll also find a padel court, a campground, and the Fluisterbos, among other attractions. In the summer, several festivals are within walking distance, without causing any disturbance to residents.
On the other side, you’ll find Eendrachtspark (which has a wading pool), Bloesempark West, Sloterpark, and various playgrounds and adventure parks. There’s also a skate park, TrainMore, and the Ookmeer Sports Center in the area.
Shops, schools, and public transportation are all within easy reach. You can also easily take the tram or bus to the city center and other parts of Amsterdam. Sloterdijk Station is also nearby. Parking is regulated by a permit system, and according to current information, there is no waiting period.
The Homeowners’ Association and the ground lease:
The Homeowners’ Association is professionally managed, financially sound, and active. A long-term maintenance plan is in place. The monthly fee is €146.35.
The ground lease has been bought out through September 15, 2059. As the buyer, you have the option to switch to a perpetual ground lease.
Highlights:
– Two bedrooms
– Option for a third bedroom
– Luxury built-in closet
– Top floor
– Two sunny balconies, both accessible from the living room
– Sunset in the master bedroom
– Unobstructed views at the front and back
– Completely repainted and refurbished in 2025
– Renovated bathroom and kitchen
– HR++ glass
– District heating and completely gas-free
– Energy efficiency rating C
– Private storage room
– Shared garden
– Permit-based parking; currently no waiting period
– Delivery by arrangement, can be fast
Kenmerken
Overdracht
- Asking price: € 370.000 k.k.
- Status: For sale
- Aanvaarding: By arrangement, can be fast
- Bijdrage VvE: € €146.35 per maand
Bouw
- Soort woning: Apartment
- Type woning: Apartment
- Bouwjaar: 1956
- Type dak: Flat roof covered with bituminous roofing material
Oppervlakten en inhoud
- Woonoppervlakte: 66m2
- Gebouwgebonden buitenruimte: 6 (balcony)m2
- Inhoud: 233 m3
Indeling
- Kamers: 3 kamers
- Slaapkamers: 2 kamers
- Badkamers: 1 kamer
- Verdiepingen: 1
- Gelegen op Woonlaag Fourth floor
Energie
- Energielabel C
- Isolatie Fully insulated
- Verwarming District heating
- Warm water District heating
Buitenruimte
- Ligging: In a residential neighborhood, close to public transportation
Parkeergelegenheid
- Parkeerfaciliteiten Paid parking and parking permits
VvE checklist
- Bijdrage VvE: € €146.35 per maand
- Inschrijving KvK Yes
- Jaarlijkse vergadering Yes
- Reservefonds aanwezig Yes
- Onderhoudsplan Yes, MJOP present
- Opstalverzekering Yes
Afbeeldingen










Plattegrond(en)

3D weergave
Video