Omschrijving
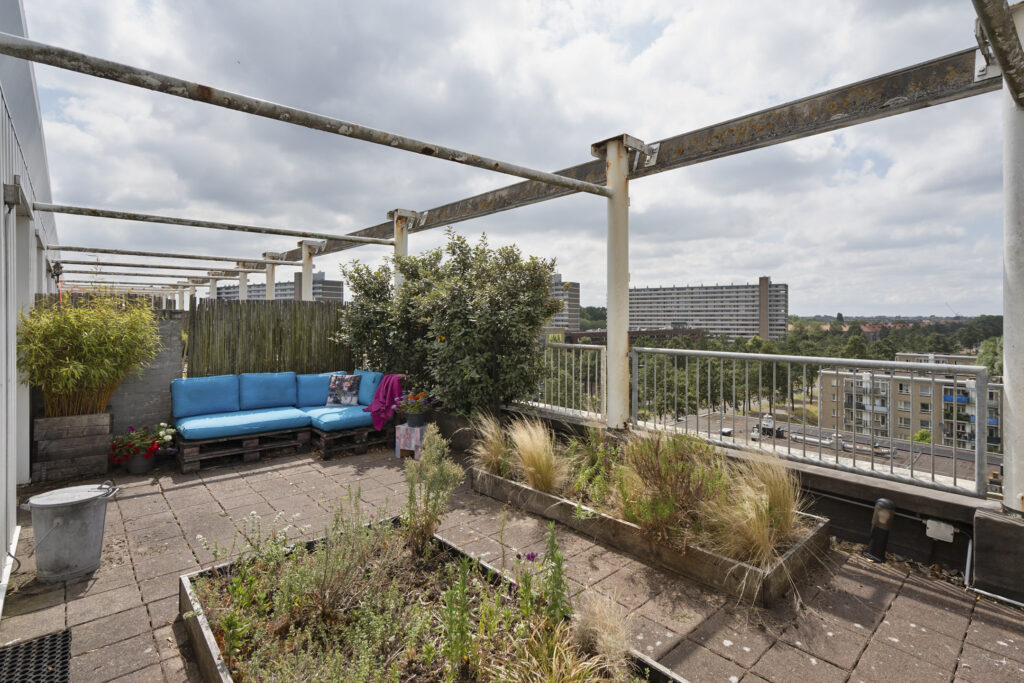
Living on the top floor, with a west-facing rooftop terrace of nearly 40 m², plenty of natural light, and no one living above you. Welcome to Burgemeester Cramergracht 178. A super-charming two-room apartment with a perpetual, paid-off ground lease, where the indoors and outdoors blend together almost seamlessly. Open the sliding doors, and your living room suddenly feels a lot bigger. Starting in the afternoon, the sun shines on your terrace, and on nice days, you’ll just want to stay out there until nightfall.
And all of this in a quiet, green neighborhood in Amsterdam West, with the Sloterplas and Sloterpark nearby and the city center easily accessible by bike or public transportation.
I would love to invite you for a viewing.
The apartment
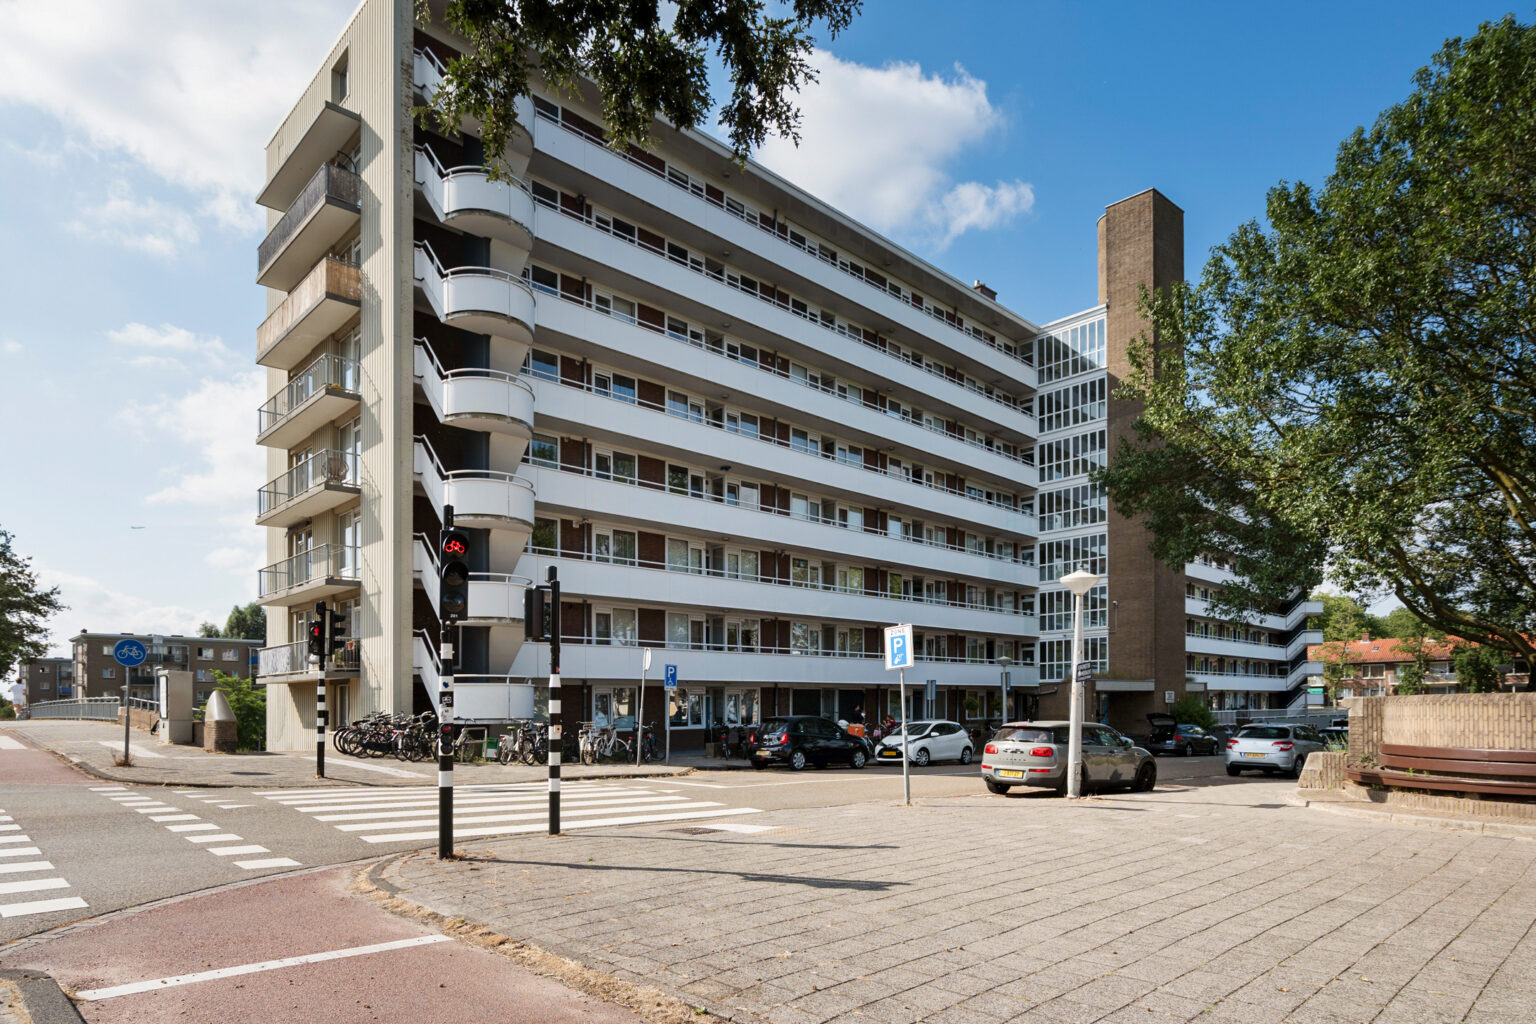
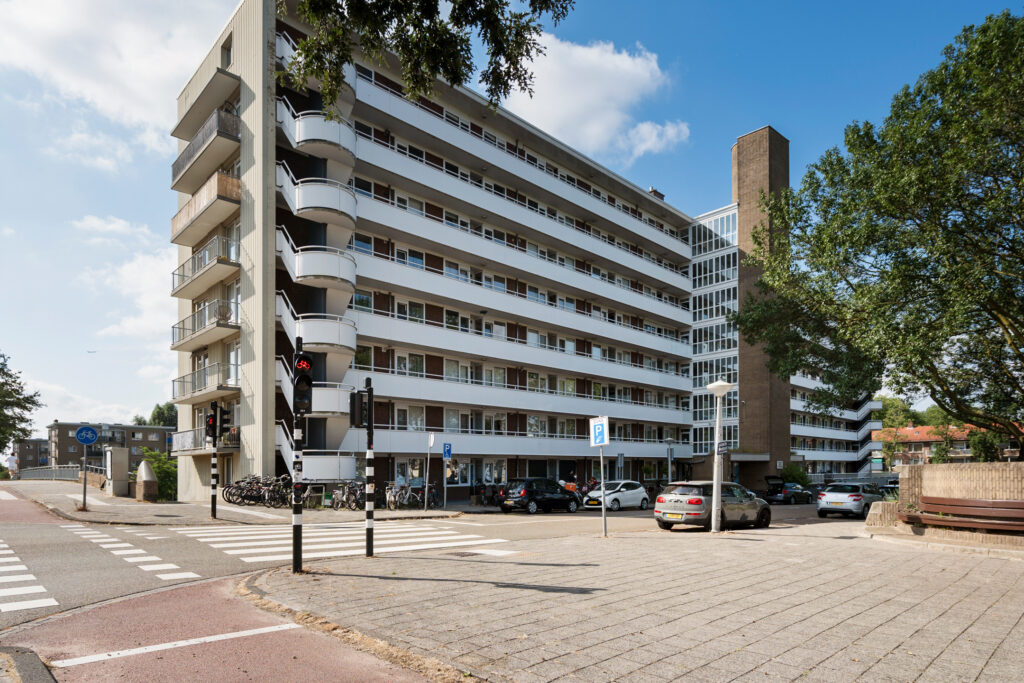
From the well-maintained main entrance, you can take the elevator or the stairs to the seventh and top floor. That’s a major advantage right off the bat: no upstairs neighbors. Here, you’ll enjoy living high up, in a quiet setting with plenty of privacy.
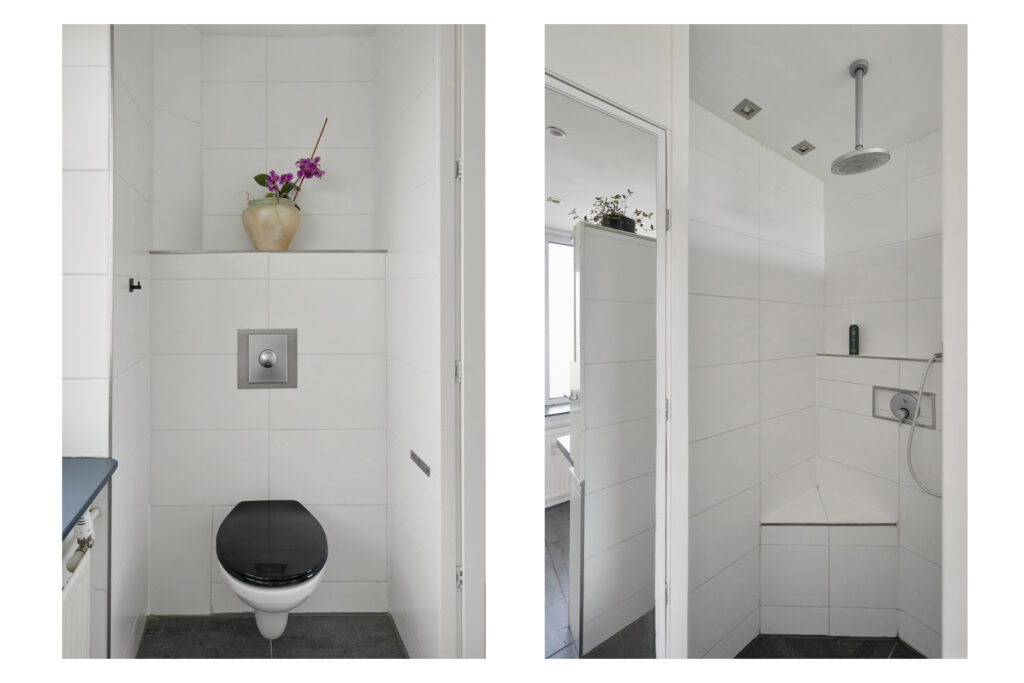
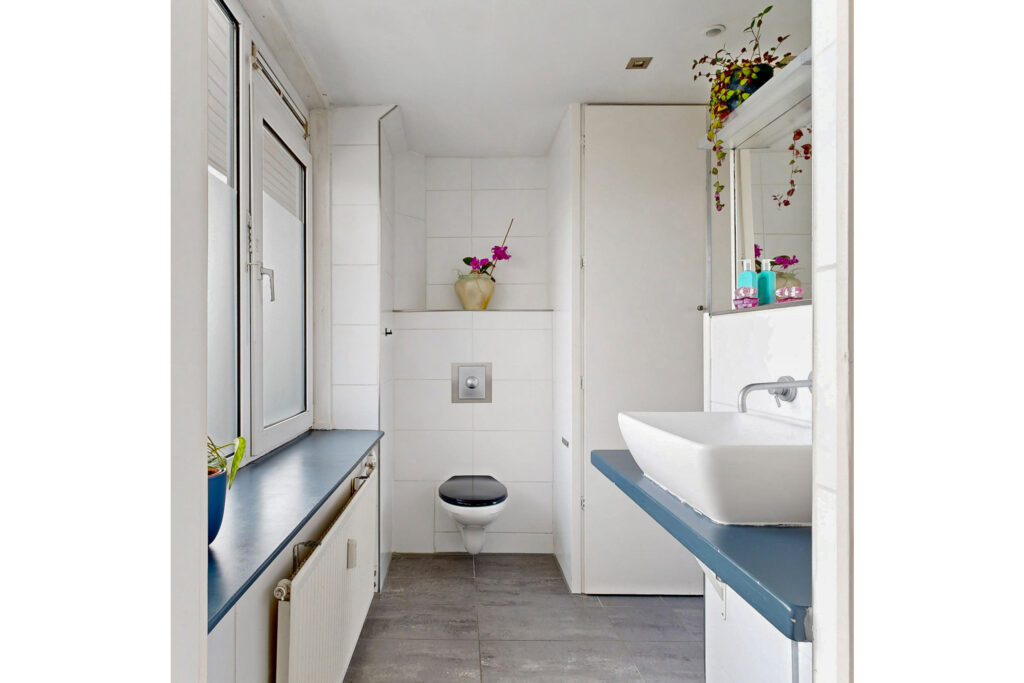
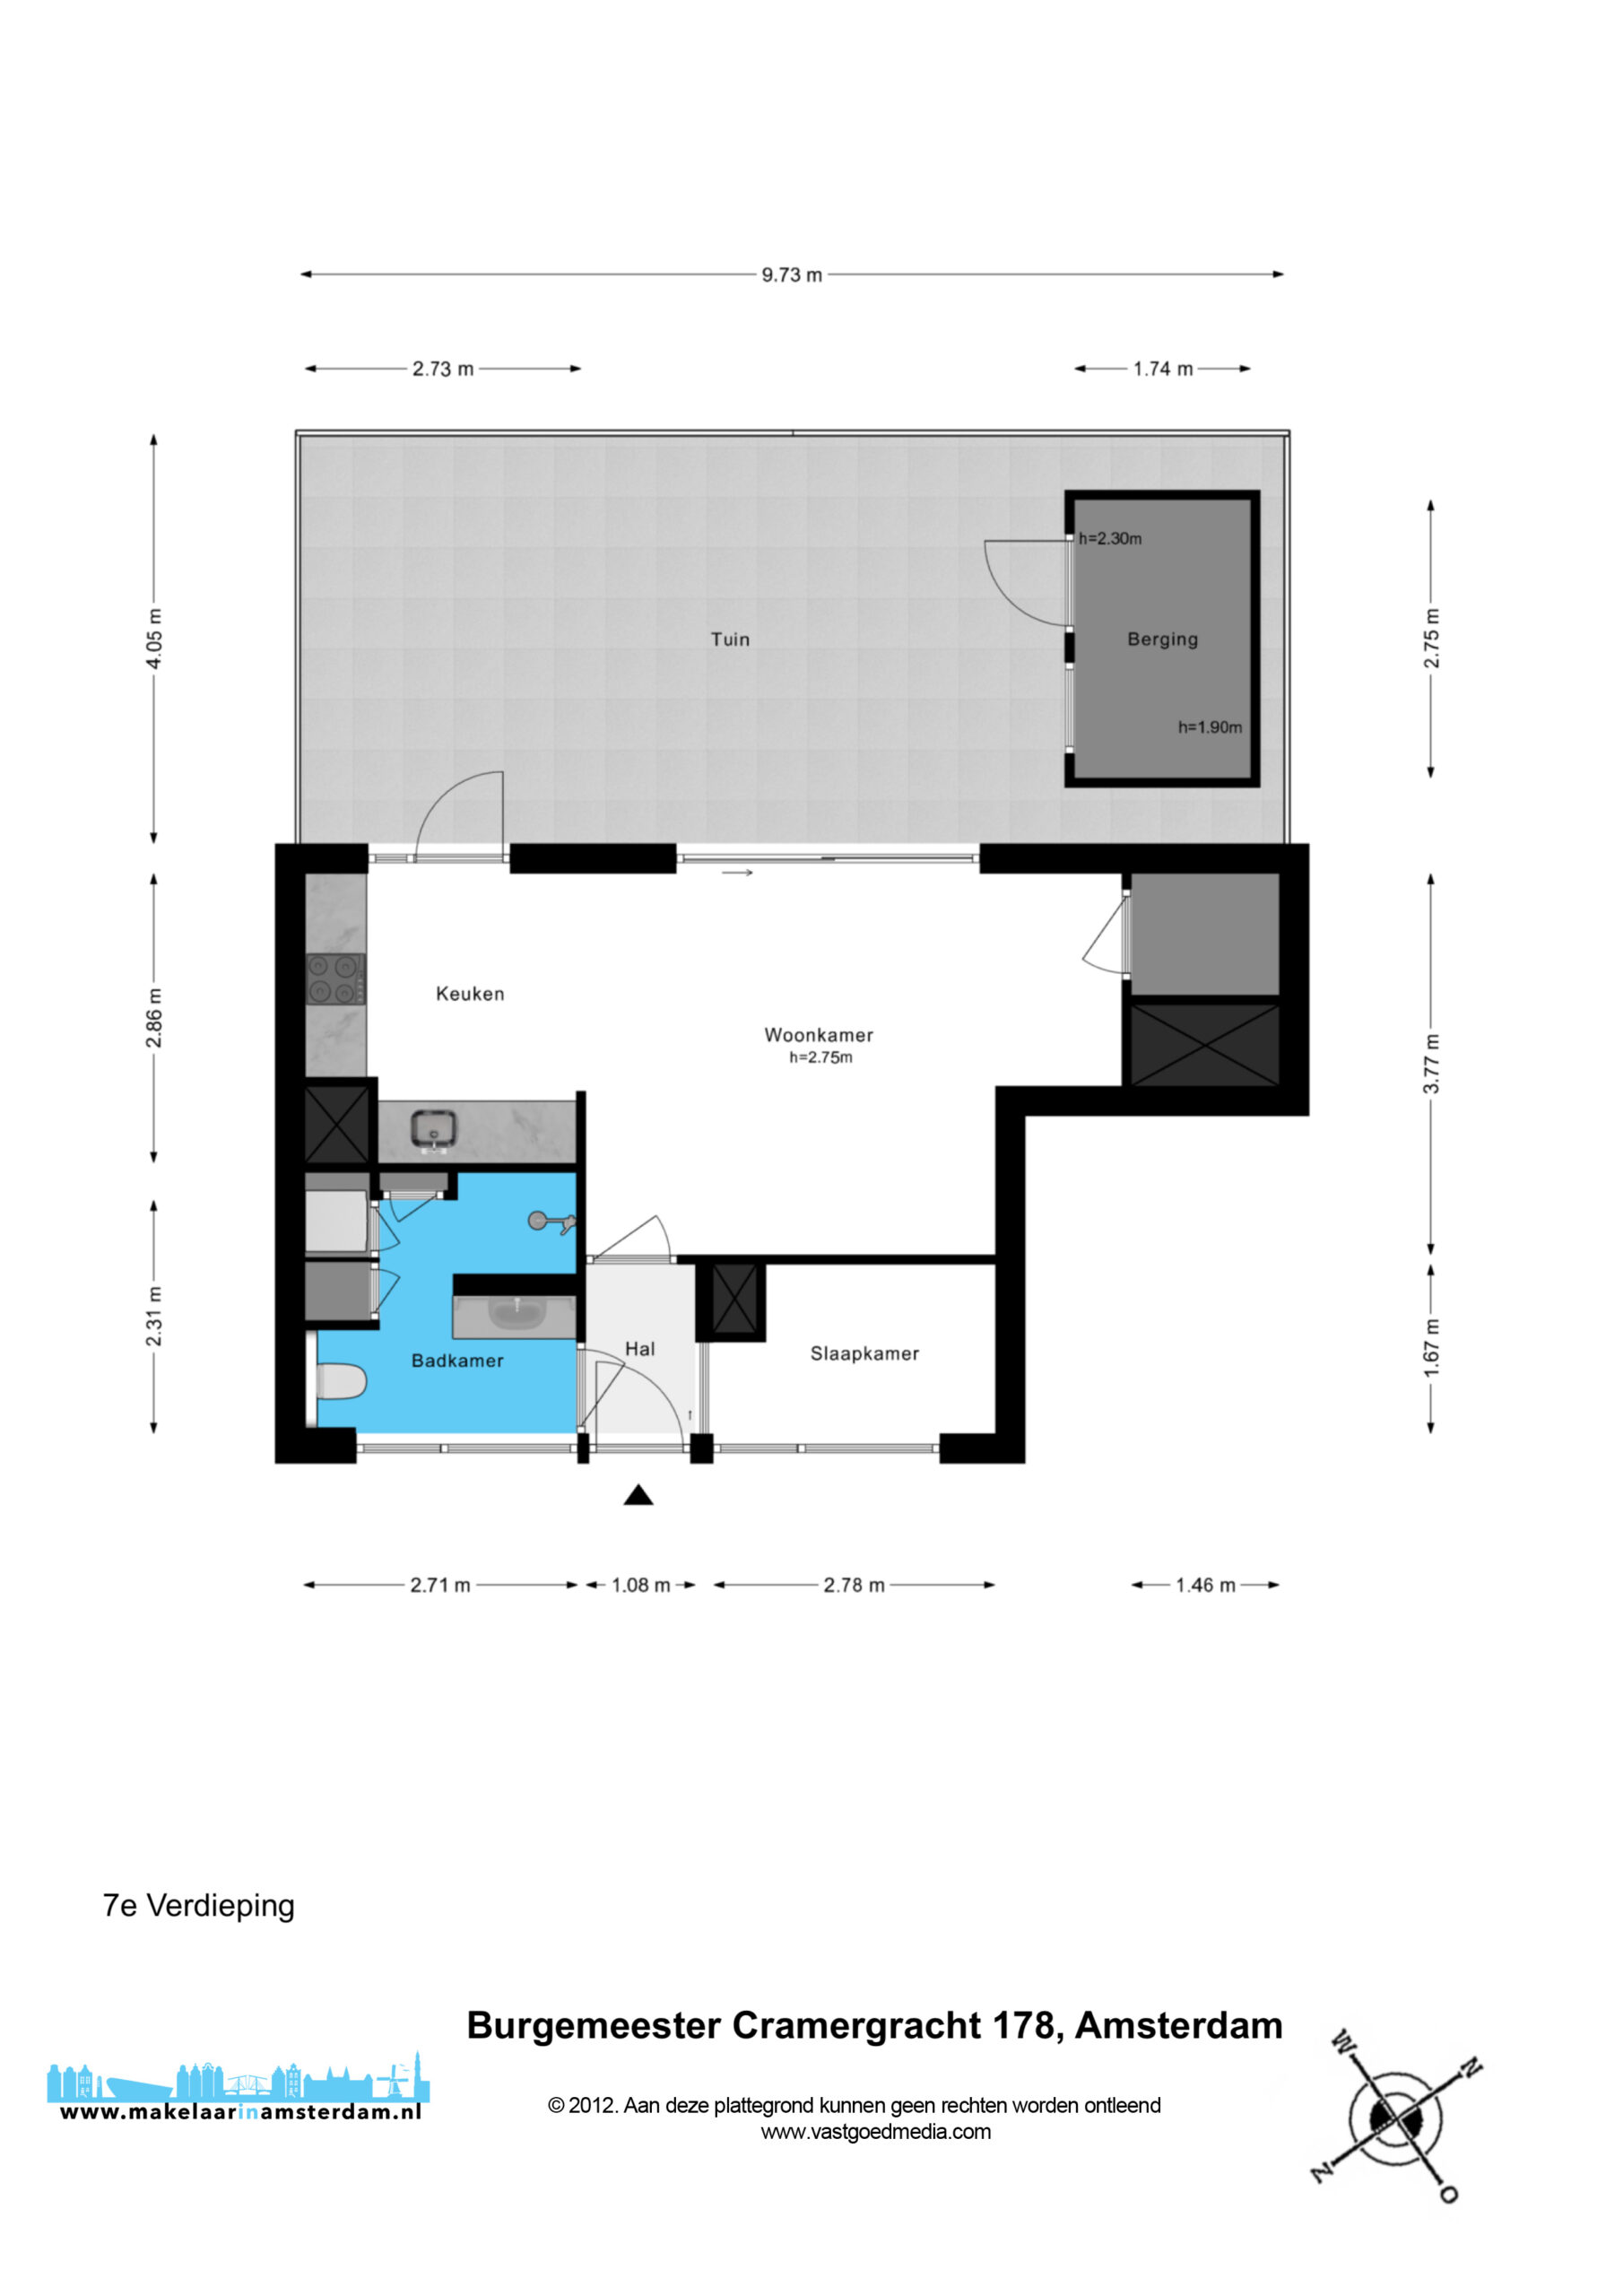
You enter through the foyer. The spacious bathroom is immediately to your left. It has a practical layout, featuring a walk-in shower, sink, and toilet. The washer and dryer are neatly tucked away out of sight in a closed cabinet, and there is additional storage space next to it.
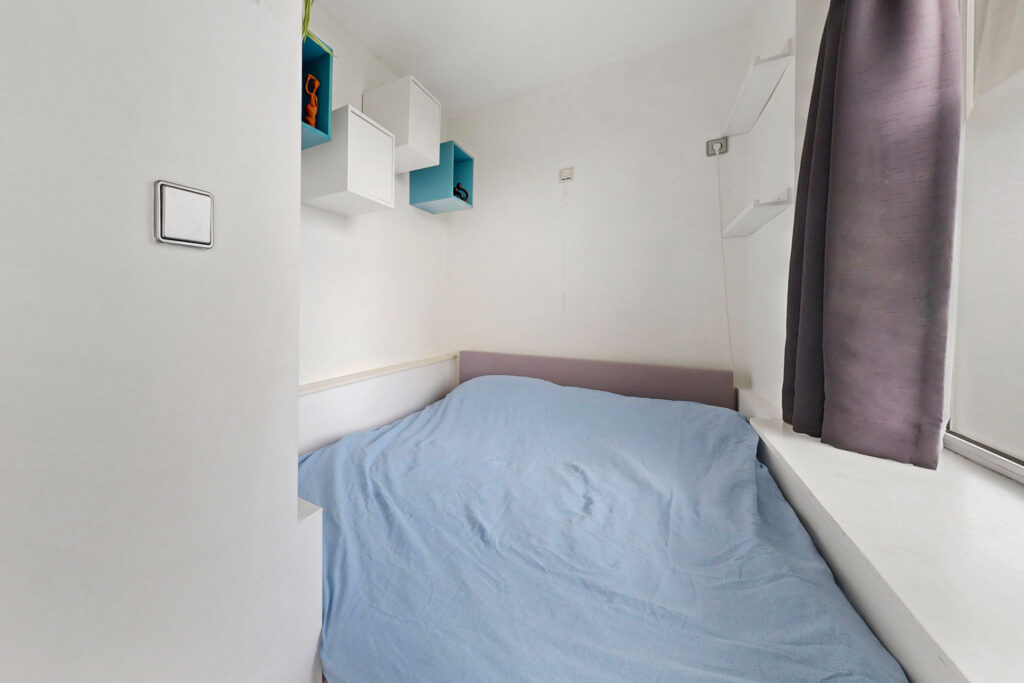
The bedroom is compact, but that’s exactly what makes it surprisingly cozy. The current owner describes it as a sort of box bed—cozy and secure. It has exactly what you need for a comfortable bedroom, and since there’s a separate closet in the living room, you don’t have to clutter the space with large wardrobes.
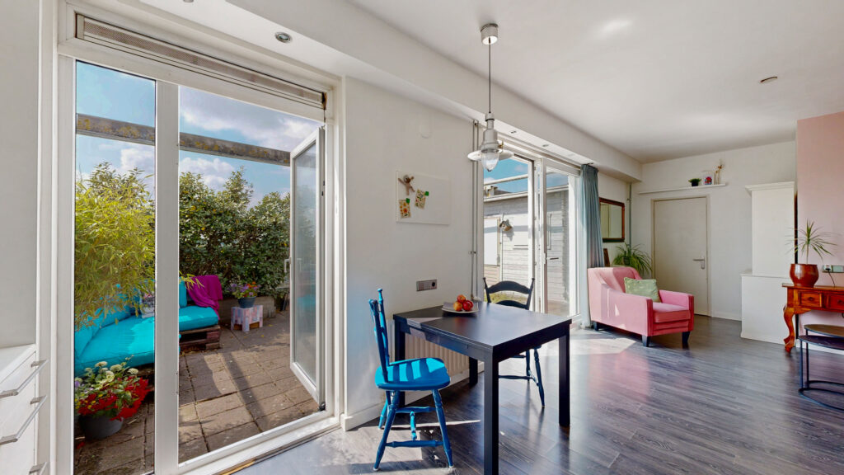
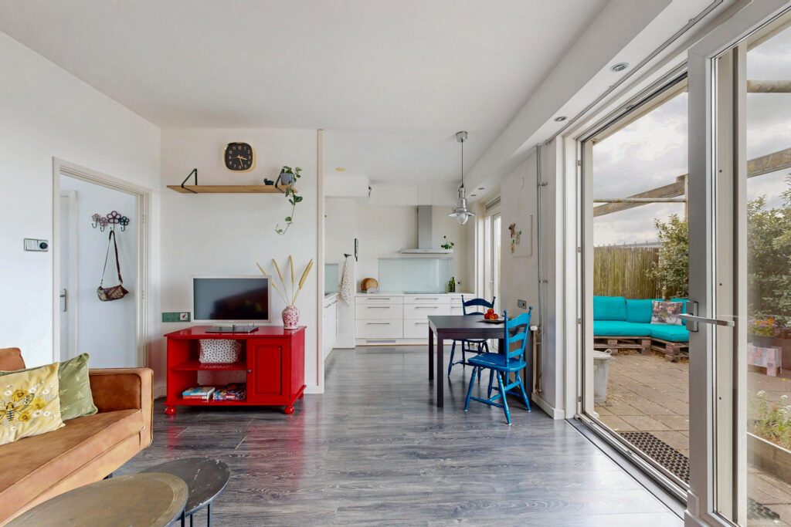
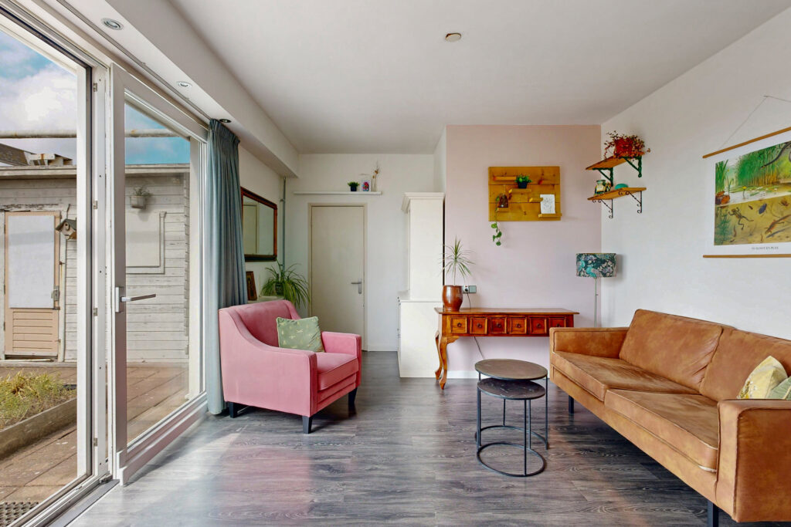
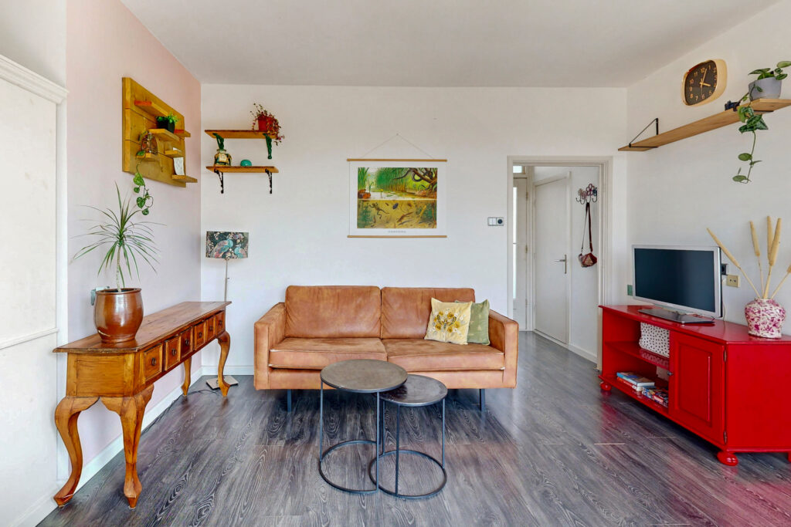
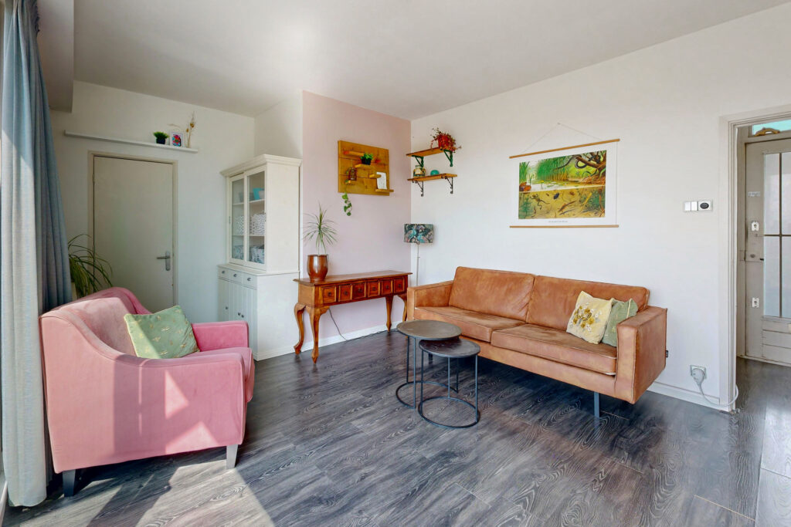
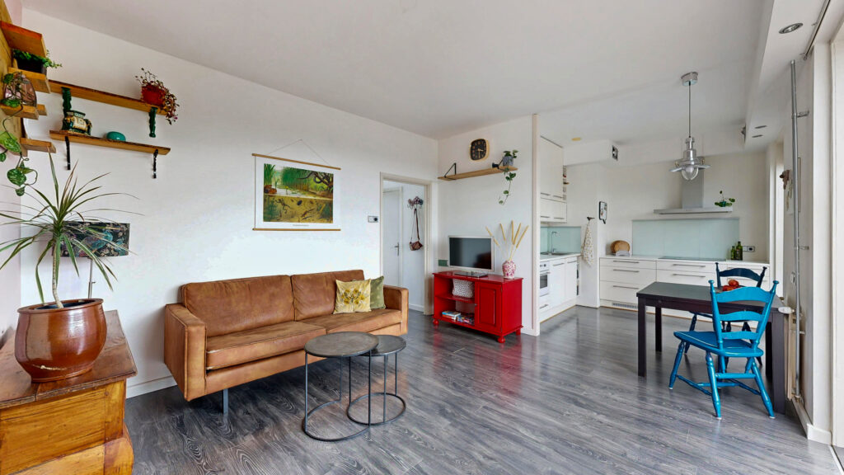
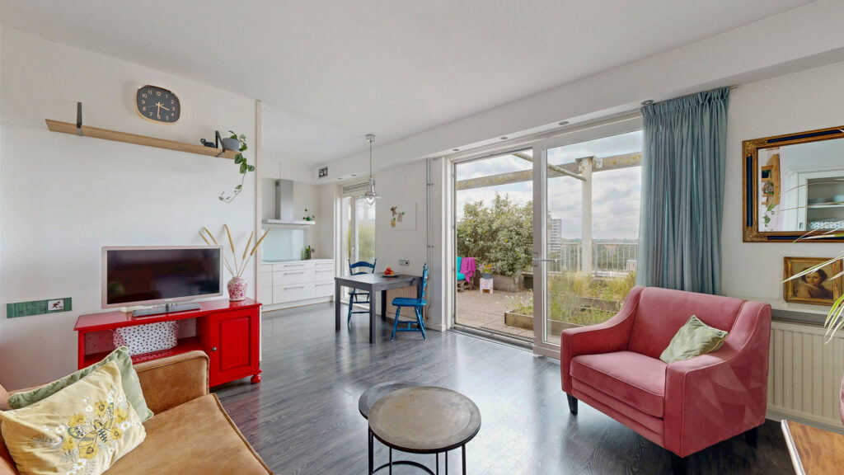
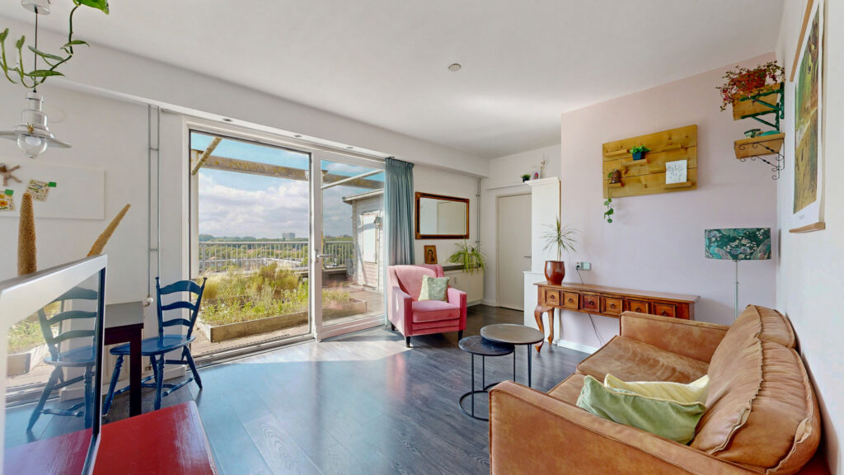
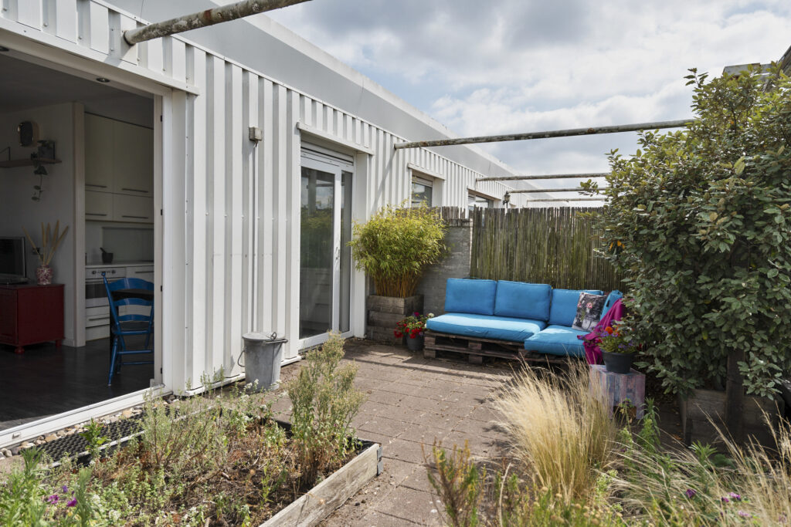
From the entryway, you walk into the living room, where you’ll immediately notice why this apartment is such a pleasure to live in. The living room is spacious and flooded with natural light. Thanks to the large sliding glass doors, you also have direct access to the patio and the greenery outside. This makes the apartment feel more spacious than you’d expect based on its square footage.
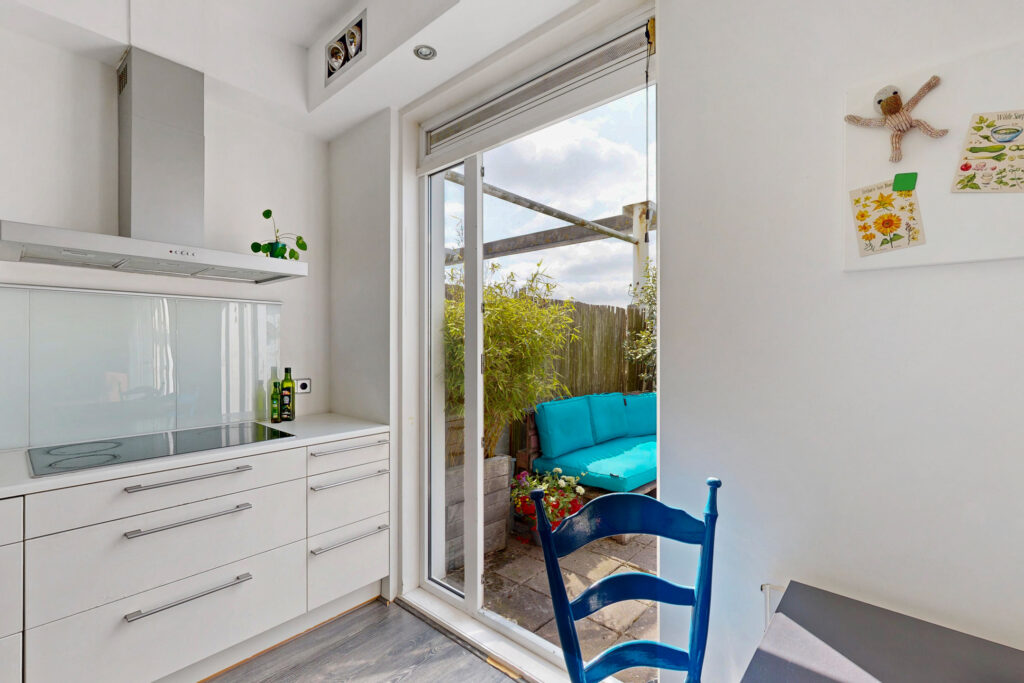
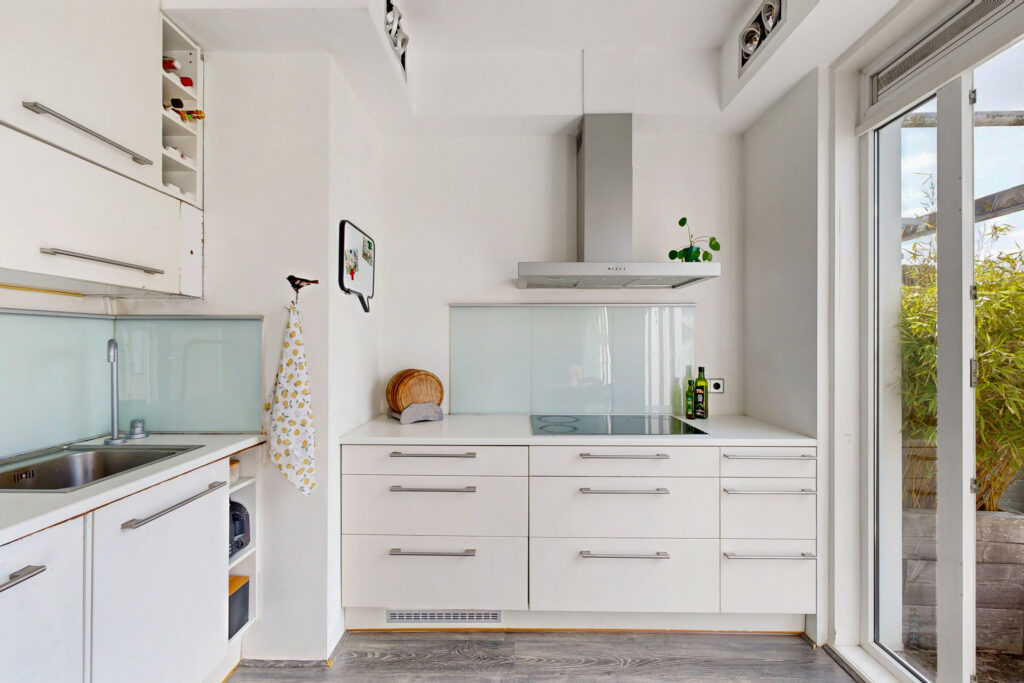
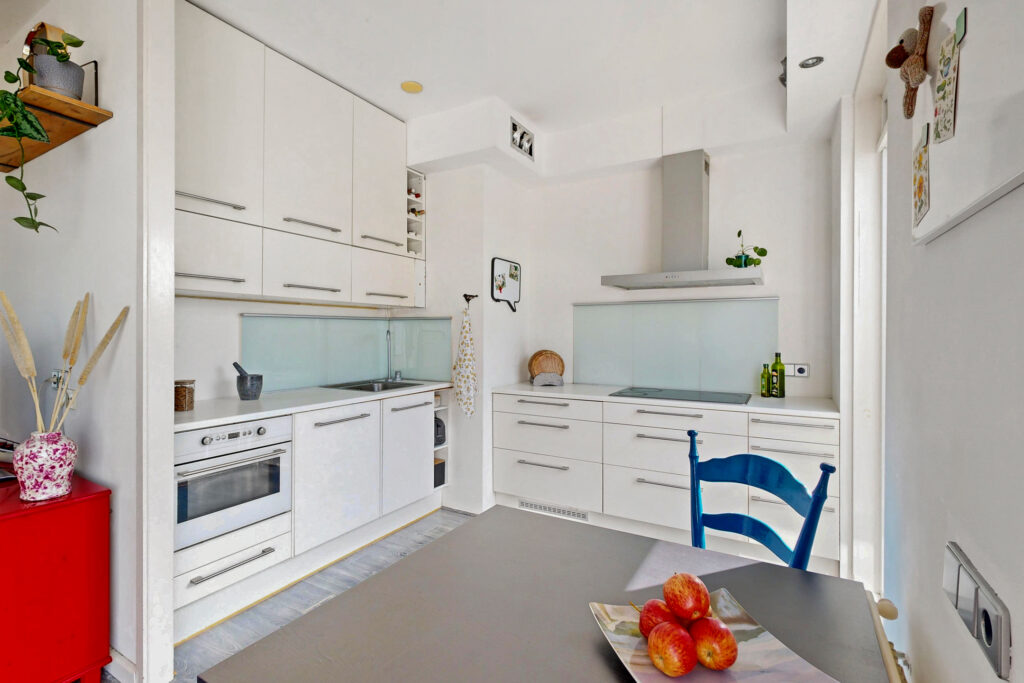
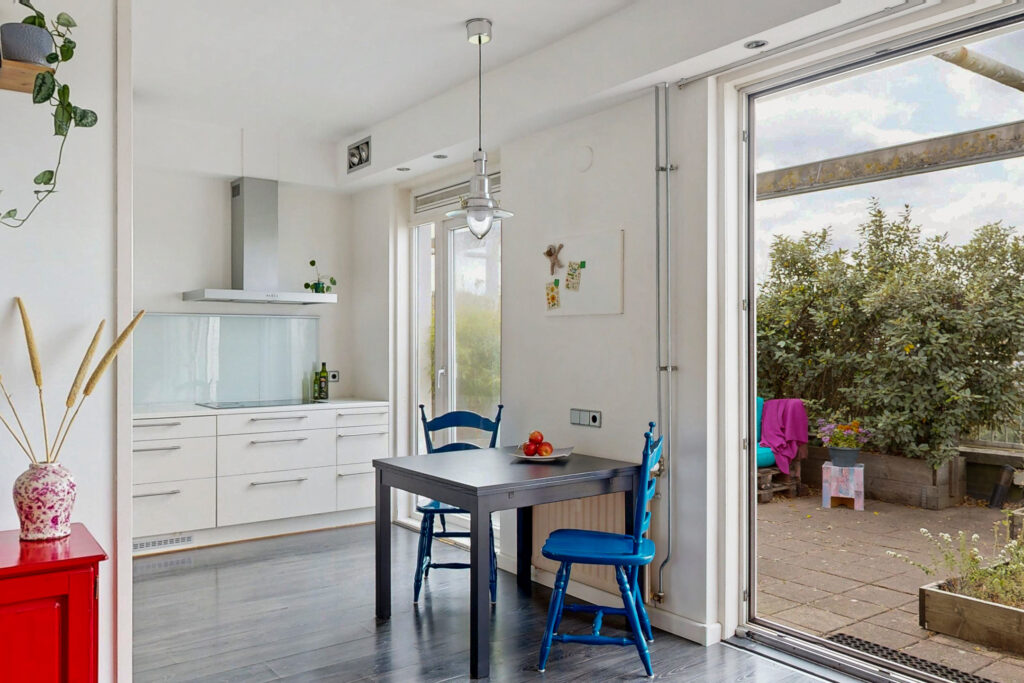
There is plenty of space for a cozy sitting area and a dining table, and the open kitchen flows seamlessly into this space. The kitchen is practically laid out with plenty of cabinet and counter space and is equipped with a combination oven/microwave, a 4-burner ceramic cooktop, and a range hood.
But then there’s the rooftop terrace
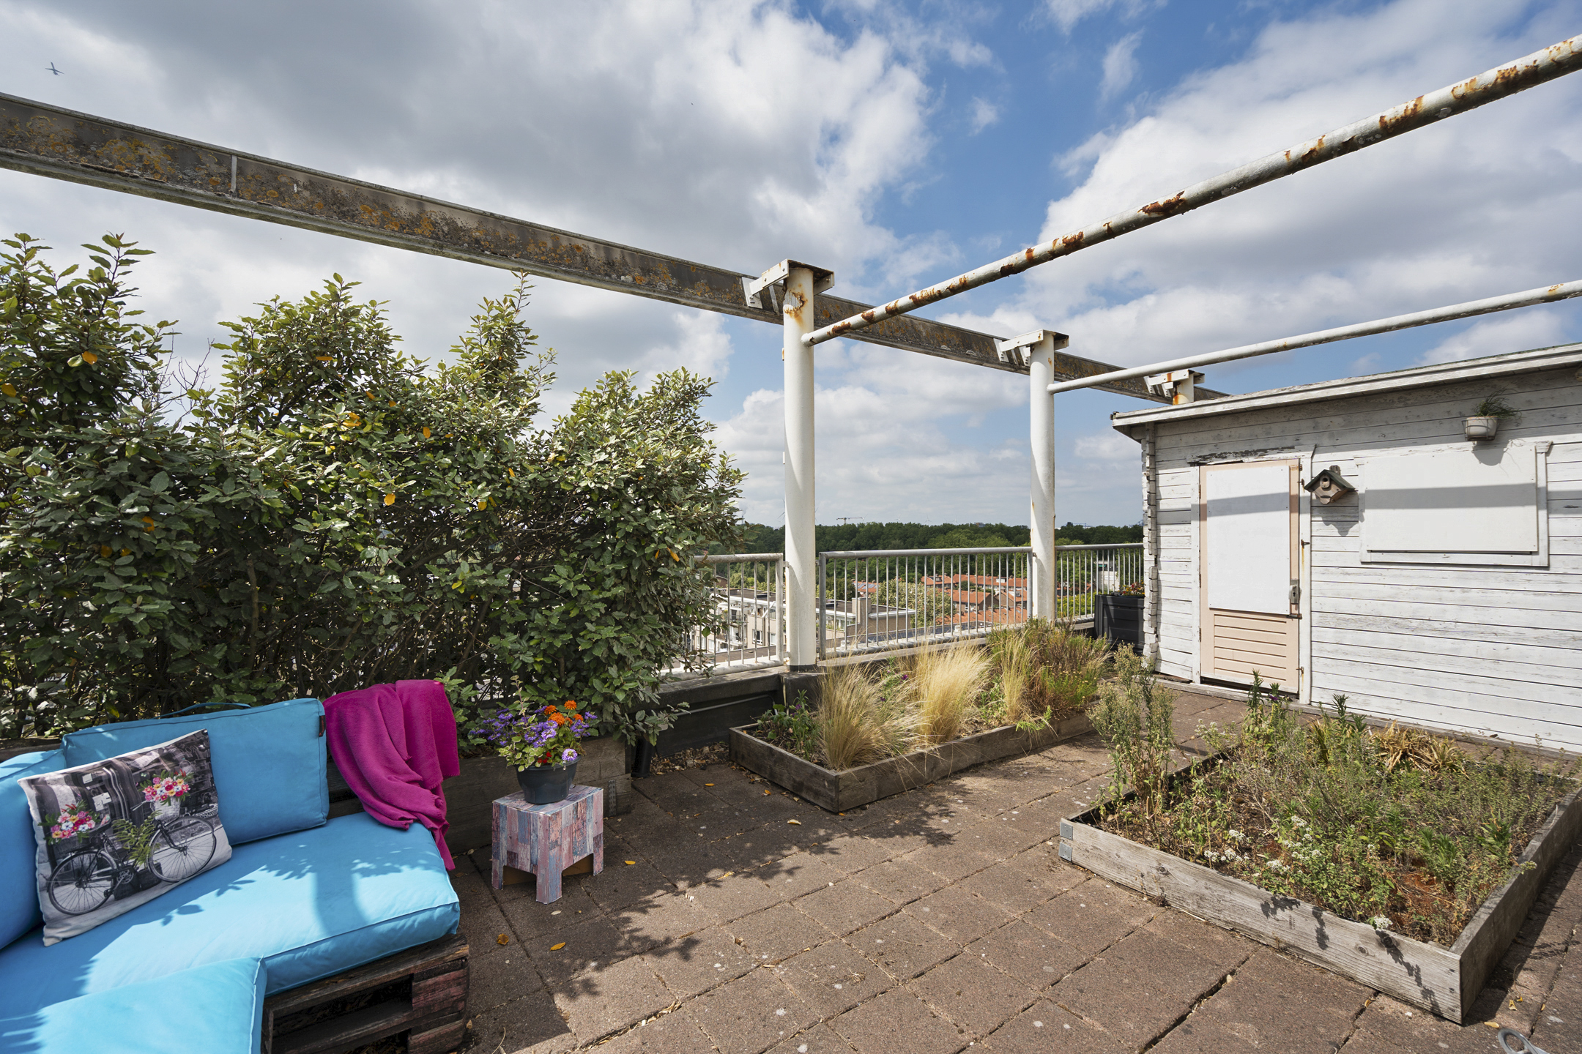
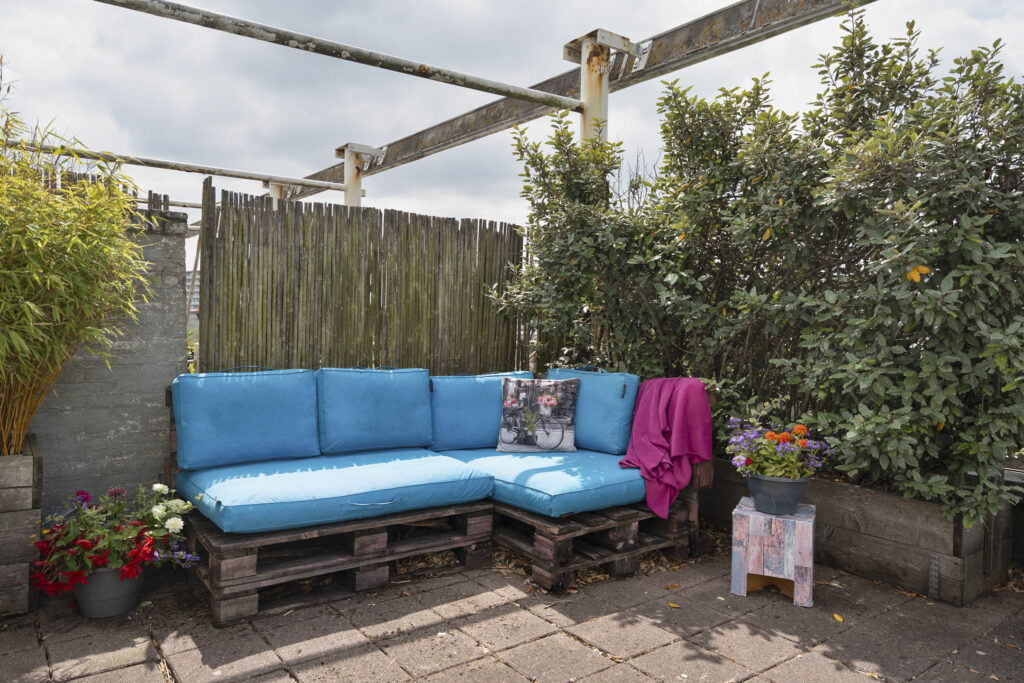
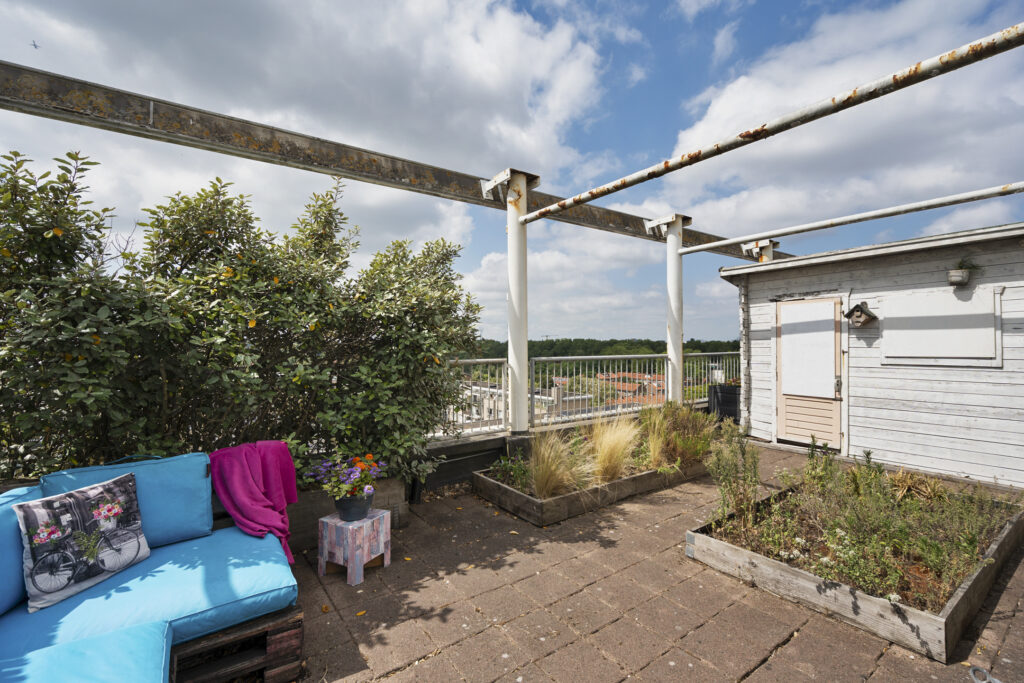
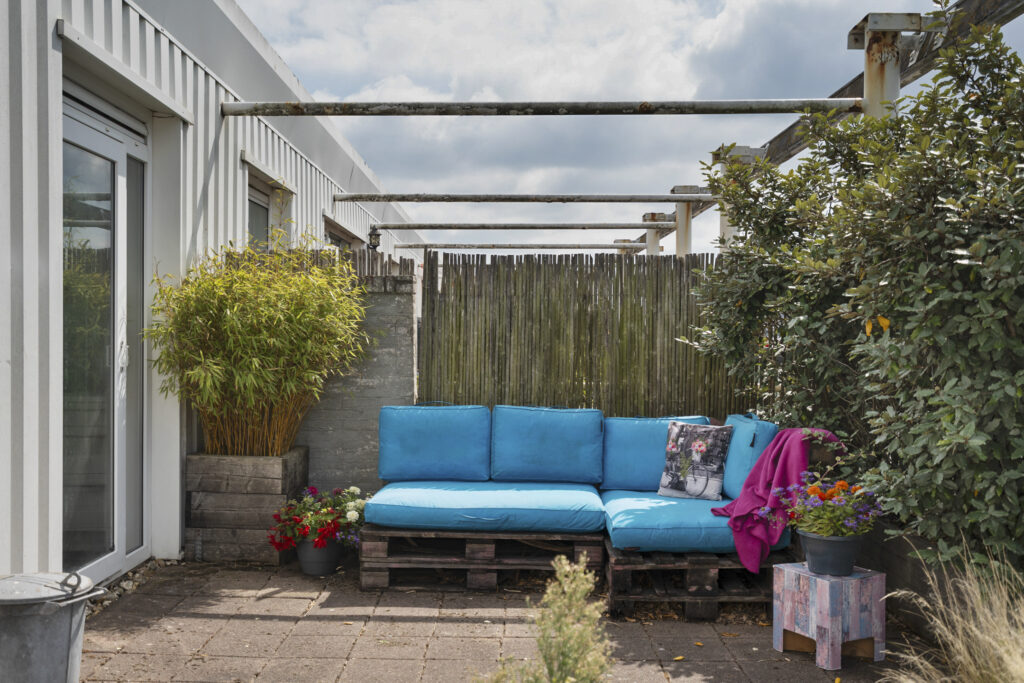
This is undoubtedly what makes this home so special. With over 40 m², you have almost as much space outside as you do inside. And because the patio faces west, you can enjoy the sun here from midday into the evening.
You can step right outside from both the kitchen and the large sliding glass doors in the living room. This makes the patio a true extension of your daily living space. Of course, you can have breakfast out there, but this is especially the place for long afternoons in the sun, dining with friends, a drink after work, or simply relaxing outside with a book.
There’s plenty of room for a large dining table, a lounge set, plants, and pots. You can really turn it into something special.
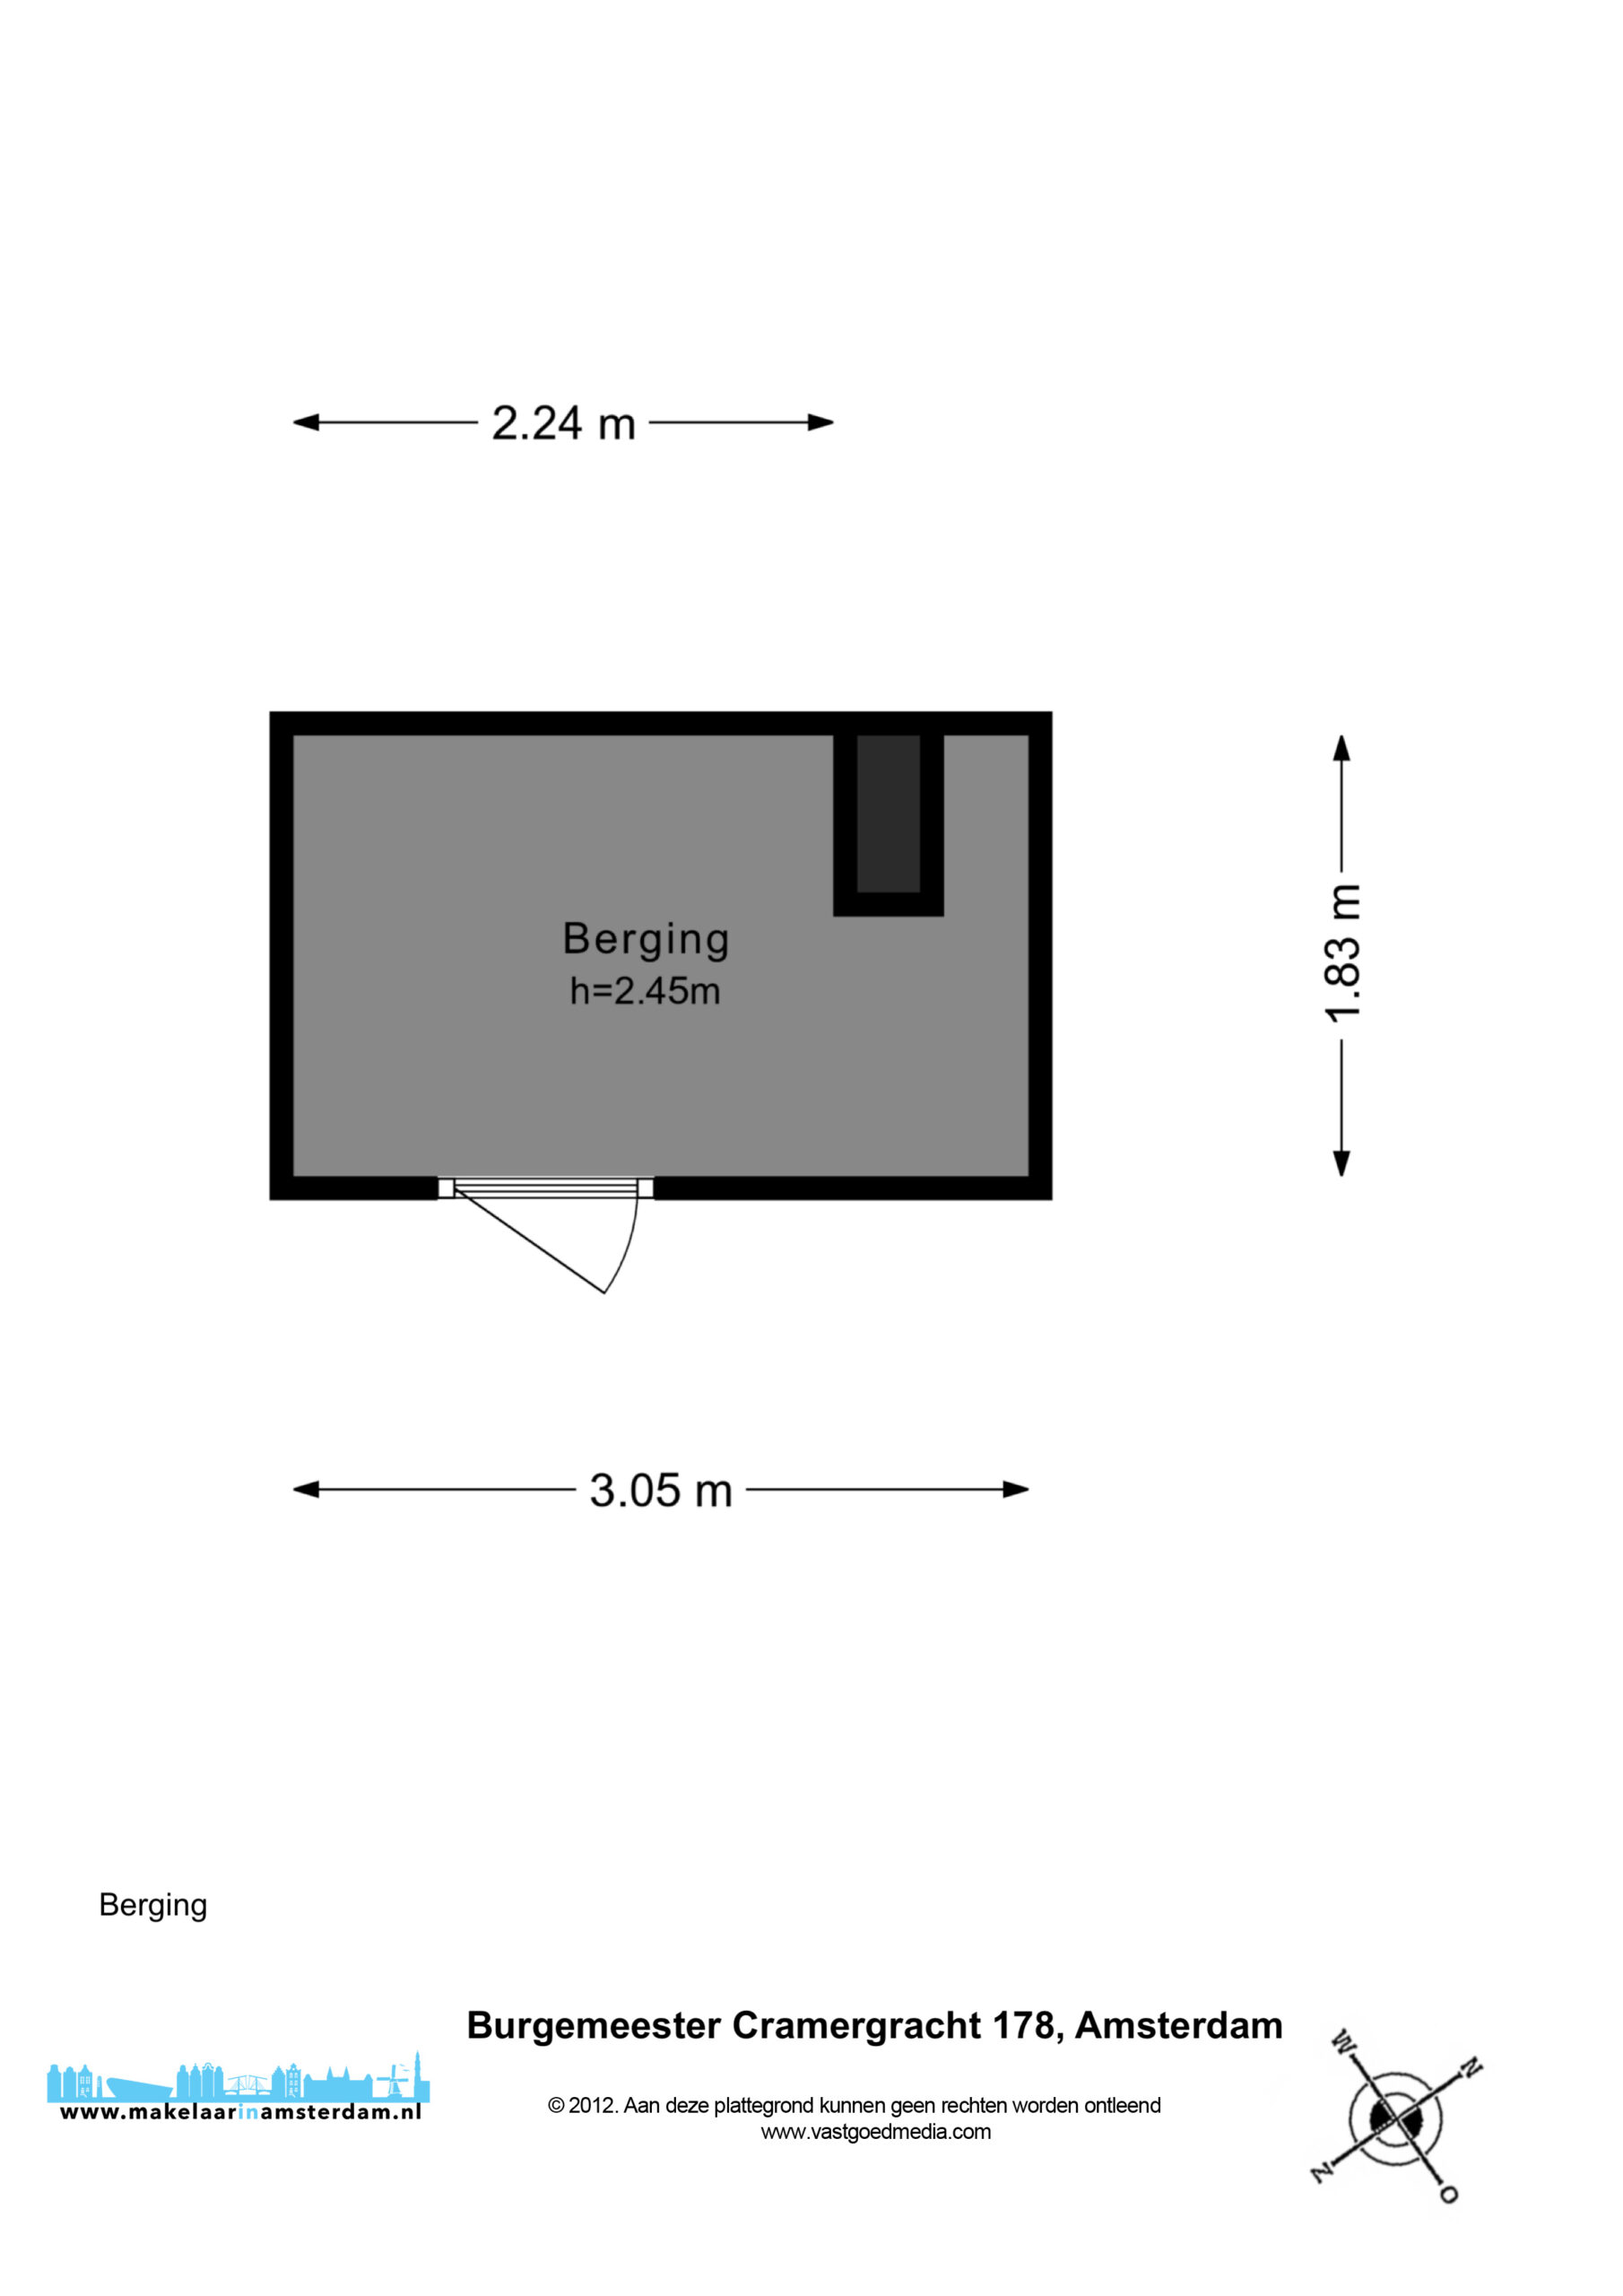
There’s also a private shed on the patio. It’s perfect for storing items you’d like to keep close by. With the right renovations and insulation, you could also explore the possibility of turning it into an extra room—perhaps a home office.
There’s certainly no shortage of storage space. In addition to the closet space in the house and the shed on the patio, you also have your own storage room on the ground floor. It’s handy for your bike and items you don’t need every day.
The Surroundings
You can enjoy a peaceful, green lifestyle here, while the rest of Amsterdam is surprisingly close by. That’s exactly the combination that makes this place so pleasant.
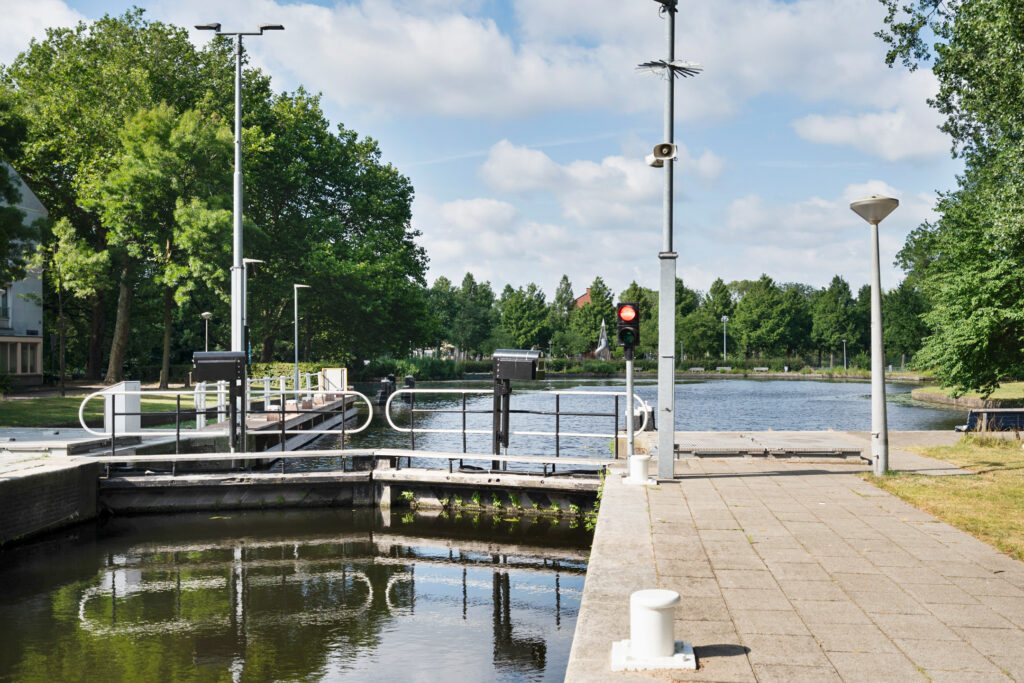
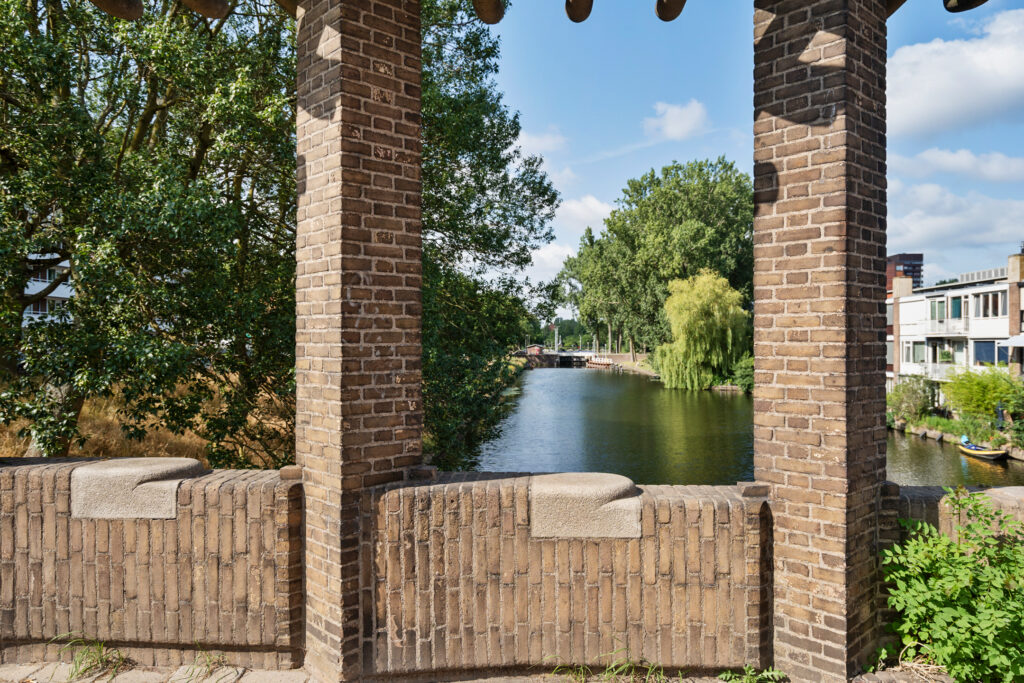
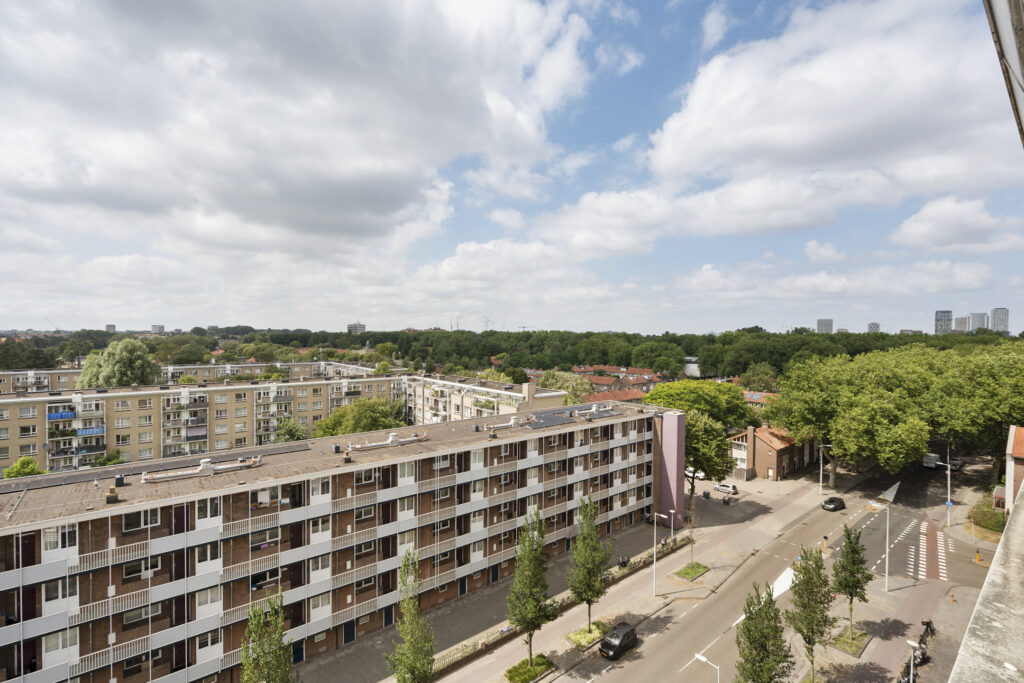
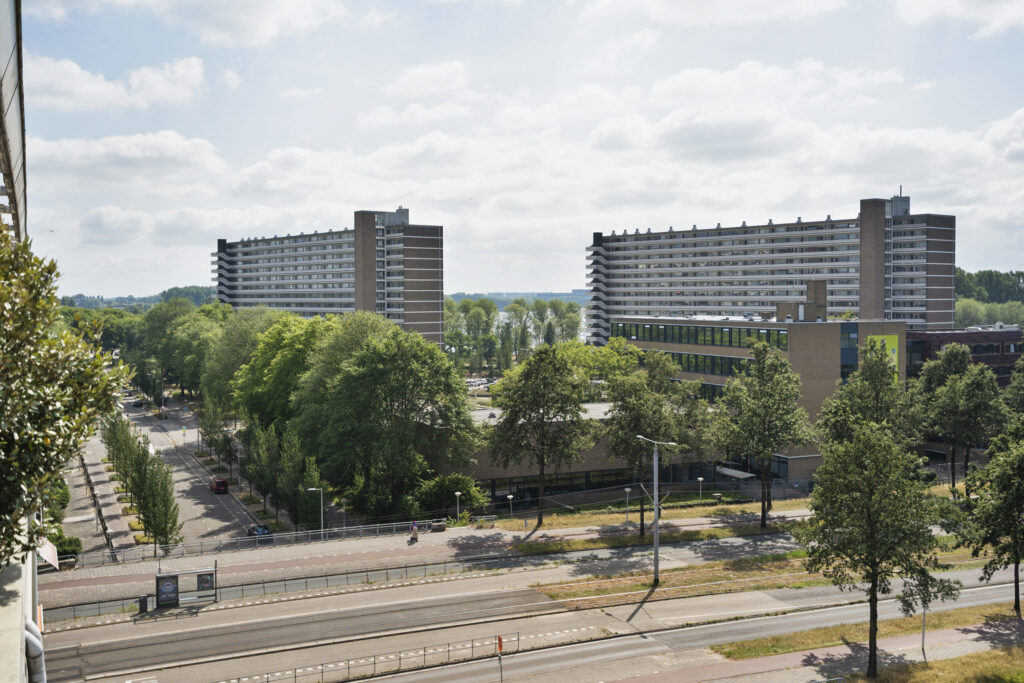
You don’t have to go far to find green spaces. The Sloterplas and Sloterpark are nearby and are ideal for a walk, a jog, exercising, or simply spending an afternoon by the water. From the apartment and the terrace, you also have a view of plenty of greenery, so you don’t feel like you’re living in the middle of the city’s hustle and bustle.
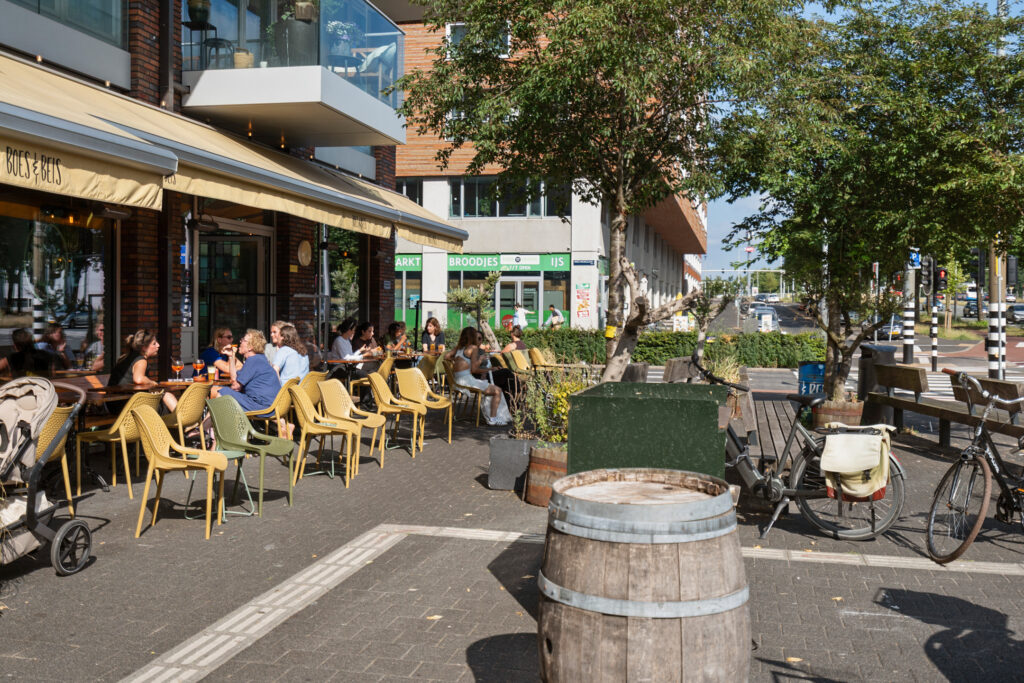
Around the Sloterplas, you’ll find great spots like Boes & Beis and Hotel Buiten, where you can stop for coffee, lunch, or a drink by the water. For your daily groceries, there’s a neighborhood supermarket within walking distance, and Plein 40-45 is also nearby. There, you’ll find a wide variety of stores, supermarkets, and, of course, the market.
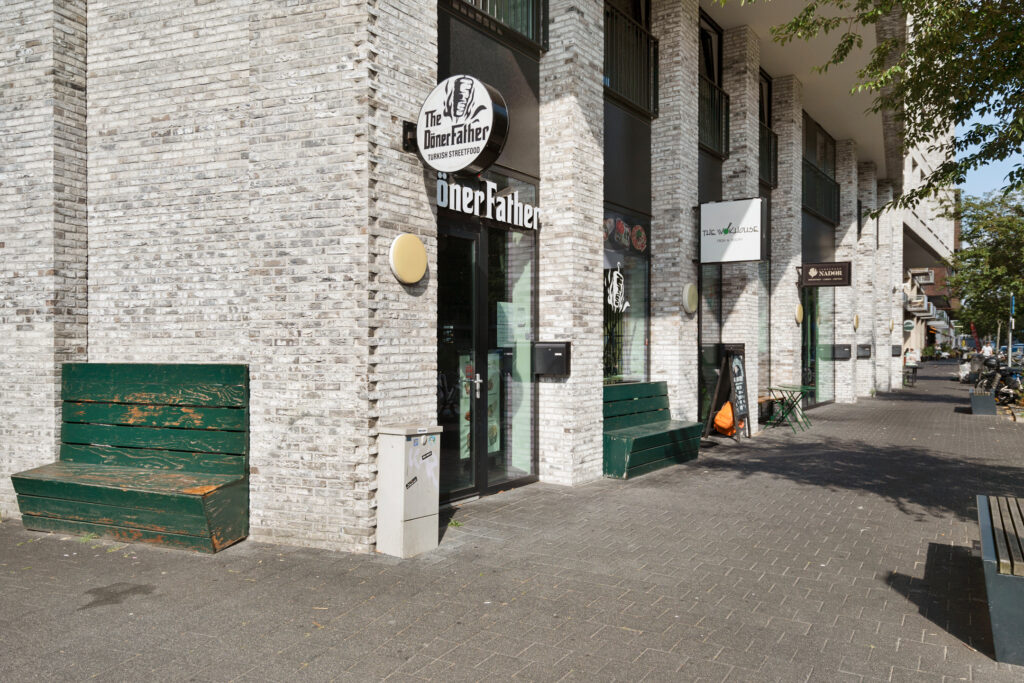
The neighborhood is lively and multicultural, with a mix of owner-occupied and rental homes and residents from all kinds of different backgrounds. It’s precisely this diversity that gives the neighborhood its unique character.
And if you want to head into the city, it’s easy to do so. The tram and metro are within walking distance, and you can bike to the city center in no time. At the same time, when you come home, you’ll return to your own peaceful spot at the top of the building—with no upstairs neighbors and over 40 m² of outdoor space all to yourself.
The Homeowners’ Association and ground lease:
The Homeowners’ Association is professionally managed by Huishouding and is active and financially sound. A long-term maintenance plan is in place. The monthly fee is €64.07. The apartment is heated via a central heating system; the advance payment for heating costs is €81.72 per month.
The ground lease has already been purchased in perpetuity. Therefore, you have no future ground lease obligations here.
Highlights
• Two-bedroom apartment of nearly 42 m²
• Located on the seventh and top floor
• Large rooftop terrace of nearly 40 m²
• West-facing terrace, with afternoon and evening sun
• Direct access to the terrace from both the living room and the kitchen
• Lots of light and a pleasant view of greenery
• Private shed on the rooftop terrace
• Private storage room on the ground floor
• Elevator available
• Sloterplas and Sloterpark nearby
• Good connections to the city via tram, metro, and bike
• Leasehold purchased in perpetuity
• Homeowners’ association fee: €64.07 per month
• Heating costs are only €81.72 per month
• Closing date to be agreed upon
Kenmerken
Overdracht
- Asking price: € 320.000 k.k.
- Status: For sale
- Aanvaarding: By arrangement, can be fast
- Bijdrage VvE: € 64,07 per maand
Bouw
- Soort woning: Apartment
- Type woning: Apartment
- Bouwjaar: 1958
- Type dak: Flat roof covered with bituminous roofing material
Oppervlakten en inhoud
- Woonoppervlakte: 41.9m2
- Gebouwgebonden buitenruimte: 40 m²m2
- Inhoud: 157.38 m3
Indeling
- Kamers: 2 kamers
- Slaapkamers: 1 kamer
- Badkamers: 1 kamer
- Verdiepingen: 1
Energie
- Energielabel G
- Isolatie Double glazing
- Verwarming Block heating
- Warm water Boiler
Buitenruimte
- Ligging: On a quiet street—In a residential neighborhood—Unobstructed view—Close to public transportation
Parkeergelegenheid
- Parkeerfaciliteiten Paid parking and parking permits
VvE checklist
- Bijdrage VvE: € 64,07 per maand
- Inschrijving KvK Yes
- Jaarlijkse vergadering Yes
- Reservefonds aanwezig Yes
- Onderhoudsplan Yes, MJOP present
- Opstalverzekering Yes
Afbeeldingen
Plattegrond(en)
3D weergave
Video