



Omschrijving
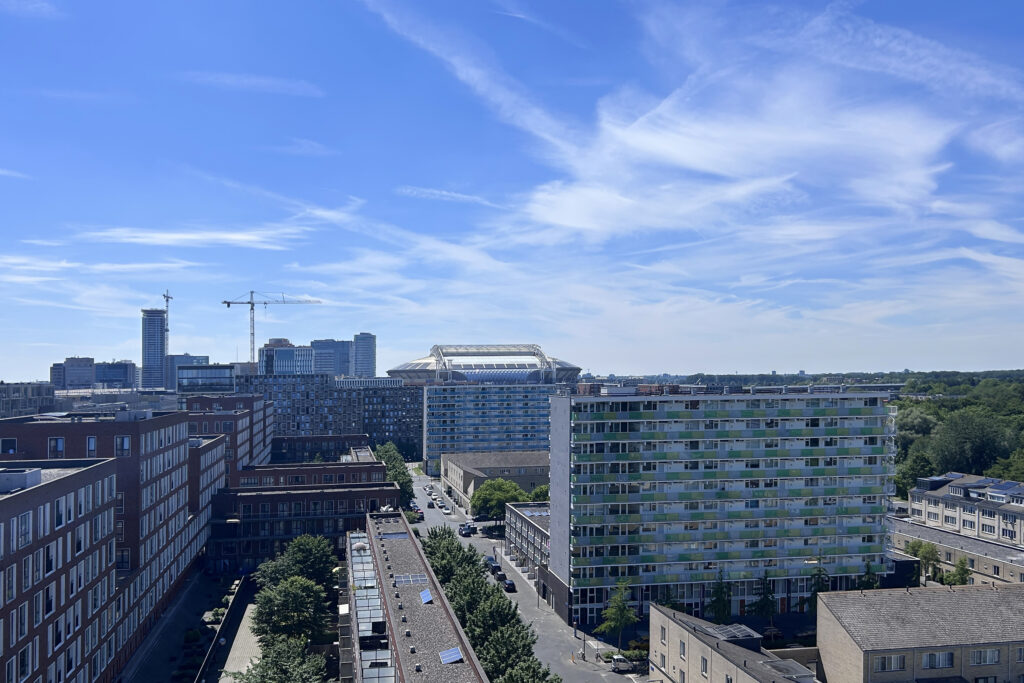
Living high above the city, with a phenomenal view, a luxurious open-concept kitchen, and plenty of living space. Welcome to 169 Raoul Wallenbergstraat. This spacious four-room apartment is located on the eleventh floor of a well-maintained apartment complex and offers everything you’re looking for. Light, comfort, a practical layout, and a view that never ceases to impress. From the living room, you look out over the Amsterdam skyline, with the Johan Cruijff ArenA, the Zuidas, and the high-rises of Zuidoost serving as your daily backdrop. An apartment where you’ll immediately feel right at home. I’d love to invite you for a tour.
Tip:
Be sure to watch the video for additional atmospheric shots, and definitely take a moment to explore our virtual 3D tour—available on Funda or our website.
You can take a virtual walkthrough of the entire home and immediately get a good sense of the layout and the rooms. You can measure the dimensions yourself and, with a single click, remove all the furniture to view the home as it would look empty. This way, you’ll be well-prepared for the viewing.
The apartment
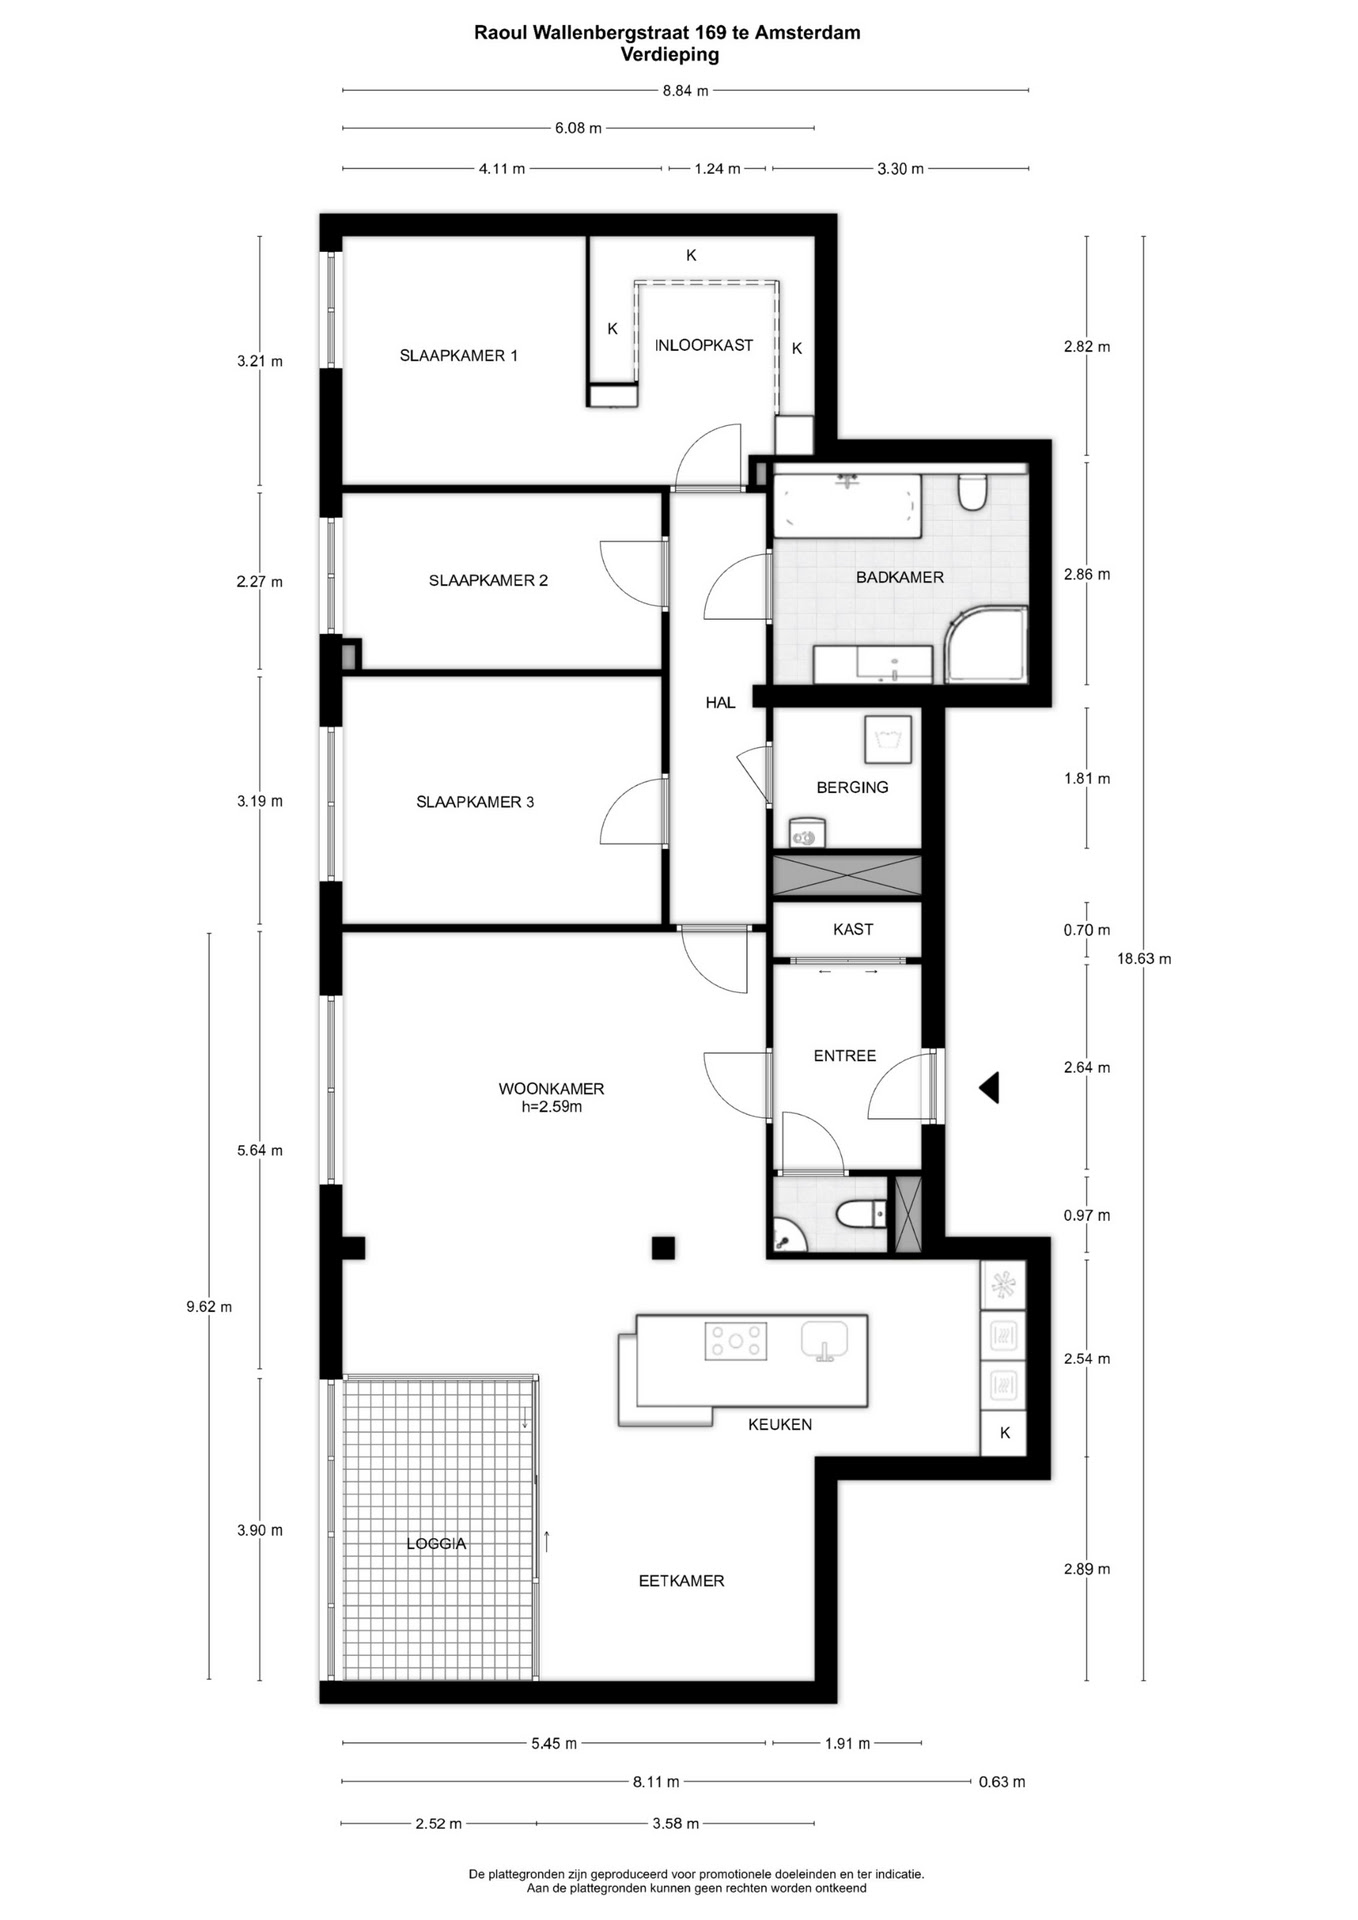
The well-maintained central entrance hall, featuring two elevators, leads you to the eleventh floor. Here, you share the floor with only two other apartments, ensuring plenty of peace and privacy. Upon entering, the spacious foyer immediately catches your eye. There’s plenty of room for a coat closet, a large built-in closet, and extra storage space, making the apartment feel practical right away.
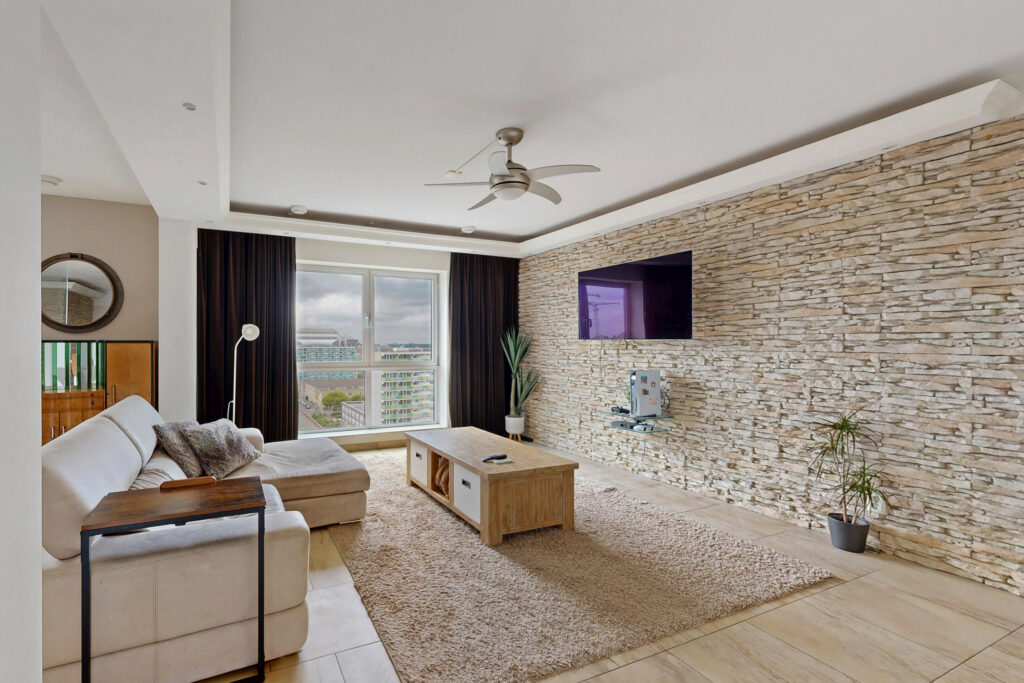
The living room is undoubtedly the heart of the apartment. Thanks to its southwest-facing orientation, natural light floods in, making the space feel wonderfully bright all day long. Large windows bring the outdoors inside and ensure that the impressive view is visible from every angle. During the day, you can see for kilometers, while in the evening the skyline transforms into an atmospheric backdrop of thousands of lights.
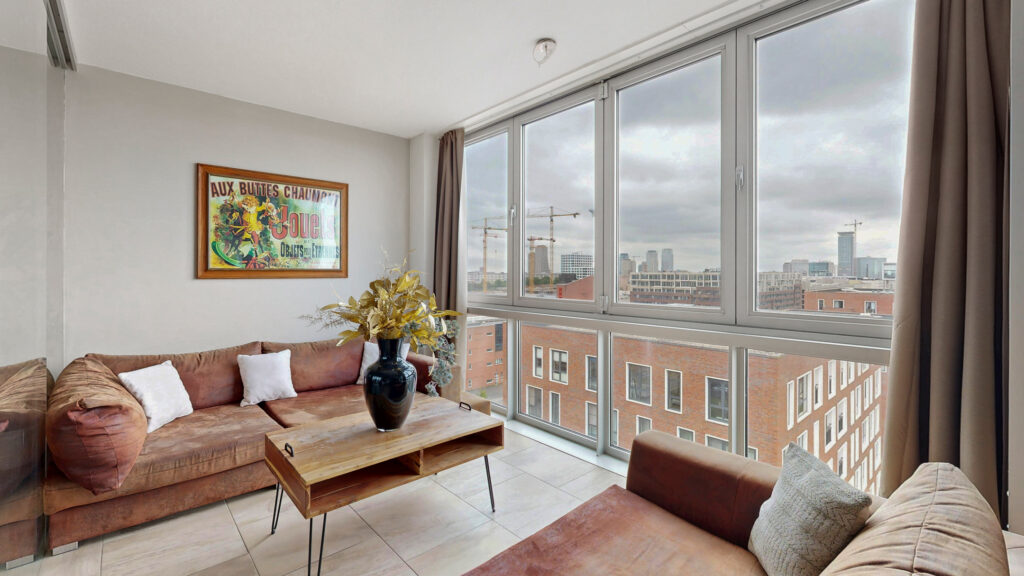
Adjacent to the living room is the loggia. Thanks to the fully openable folding windows, this is a space you can use all year round. On sunny days, you can slide the windows all the way open and enjoy the feeling of being outdoors. In the colder months, it’s a wonderful place to work, read a book, or quietly enjoy the view. Whether you use it as an extra living room, a home office, or a sunroom, the choice is entirely yours.
The kitchen is also a real showstopper. This spacious kitchen-diner is arranged around a large cooking island where friends and family naturally gather. While you cook, your guests can enjoy each other’s company at the bar. The kitchen offers plenty of counter space and storage and is equipped with high-quality built-in appliances, including a Boretti five-burner gas range, two combi ovens, a wine cooler, a refrigerator, a freezer, and a warming function. A kitchen where cooking is just as much fun as dining.
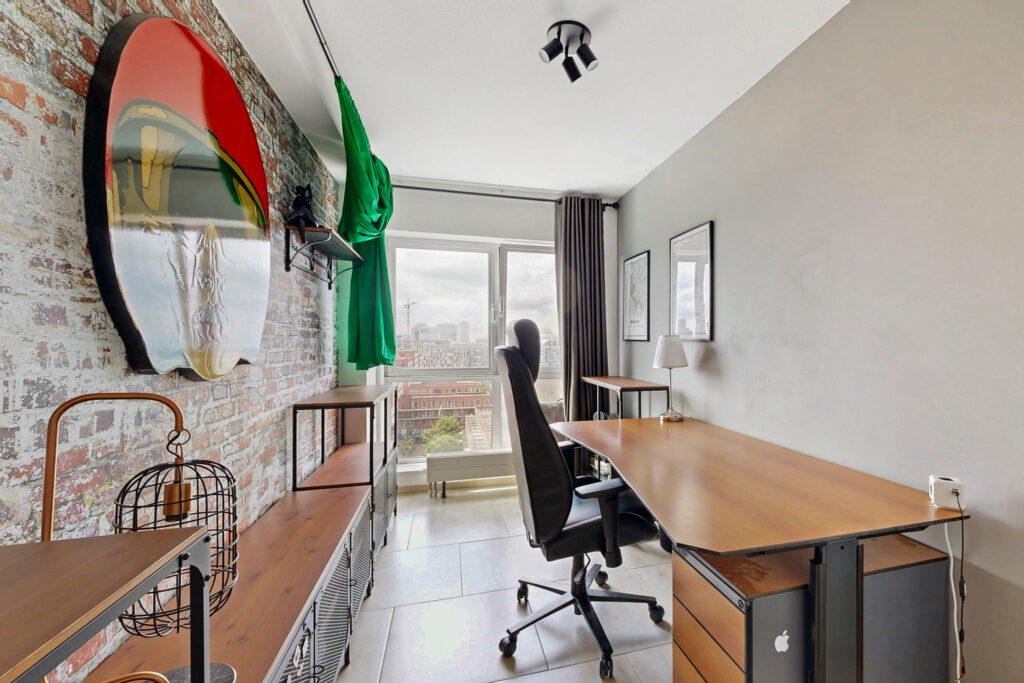
A second hallway leads to the bedrooms. The master bedroom is spacious and once again offers that stunning view. The second bedroom is ideal as a home office, children’s room, or guest room.
The third bedroom feels like a luxury hotel suite. You enter this charming room through a spacious walk-in closet, and the generous closet space gives it a tidy and luxurious look. It’s a wonderful place to retreat to for some peace and quiet.
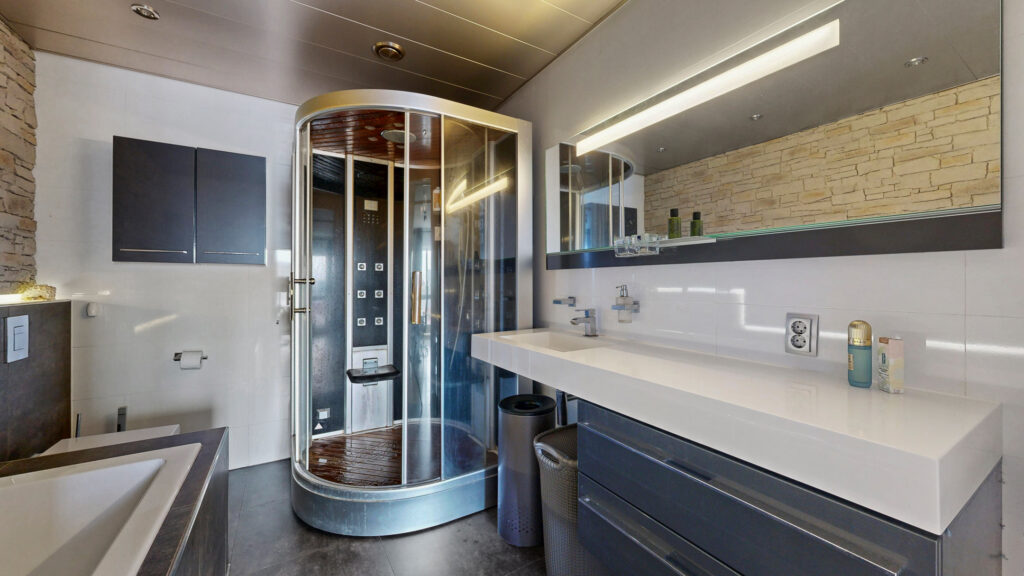
The bathroom is fully equipped and offers everything you need for a relaxing start or end to the day. It features a bathtub, a spacious shower with body jets, a wide vanity with plenty of storage space, a second toilet, and atmospheric recessed lighting.
In addition, the apartment features a practical in-unit storage room with hookups for the washer and dryer, the Intergas high-efficiency combi boiler, and extra storage space for anything you want to keep out of sight. The heat recovery system and water softener provide added comfort.
The Surroundings
Raoul Wallenbergstraat is located in a central and surprisingly quiet part of Amsterdam-Zuidoost. Everything you need is right at your fingertips. For a night out, you can walk to the Johan Cruijff ArenA, the Ziggo Dome, AFAS Live, or Pathé Arena. For daily groceries and extensive shopping, Amsterdamse Poort and Villa ArenA are within walking distance.
What’s more, the neighborhood is developing at a rapid pace. With the revitalization of Amsterdamse Poort, the development of Amstel III, and the high-quality new construction around Nelson Mandela Park, this part of Amsterdam is becoming more attractive every year.
Accessibility is also excellent. The Amsterdam Bijlmer ArenA station is within walking distance and offers fast connections by train, metro, and bus. You can also reach the A1, A2, A9, and A10 highways in just a few minutes, making it easy to get to both Amsterdam and the rest of the Netherlands.
The Homeowners’ Association and the ground lease:
The Homeowners’ Association is professionally managed, financially sound, and active. The association has a long-term maintenance plan, and the monthly fee is €251.74.
The ground rent is €1,183 per year, and the lease term runs until 2058. After this period, the ground rent will be converted to a perpetual ground rent with an annual payment of €203 (subject to annual indexation).
Highlights
– Spacious four-room apartment on the 11th floor
– Spectacular unobstructed views of Amsterdam
– Living room facing the sunny southwest
– Multifunctional loggia with fully opening accordion windows
– Luxury kitchen with cooking island
– Boretti five-burner gas range
– Two combi ovens with microwave function
– Wine cooler and warming function
– Three full-sized bedrooms
– Large walk-in closet off the master bedroom
– Full bathroom with bathtub, shower with body jets, and second toilet
– Spacious indoor storage room
– Intergas high-efficiency combi boiler
– Heat recovery system and water softener
– Two elevators in the complex
– Only three apartments per floor
– Within walking distance of the Amsterdam Bijlmer ArenA, Ziggo Dome, AFAS Live, and Amsterdamse Poort
– Excellent accessibility via public transportation and major highways
– Foundation risk 0, meaning no increased risk of foundation problems (source: Fundermaps)
– Available for immediate occupancy
Kenmerken
Overdracht
- Asking price: € 595.000 k.k.
- Status: For sale
- Aanvaarding: By arrangement, can be fast
- Bijdrage VvE: € 251 per maand
Bouw
- Soort woning: Apartment
- Bouwjaar: 2010
- Type dak: Flat roof covered with bituminous roofing material
Oppervlakten en inhoud
- Woonoppervlakte: 137m2
- Inhoud: 417 m3
Indeling
- Kamers: 4 kamers
- Slaapkamers: 3 kamers
- Badkamers: 1 kamer
- Verdiepingen: 1
- Gelegen op Woonlaag 11
Energie
- Energielabel A+
- Isolatie Fully insulated
- Verwarming boiler
- Warm water boiler
- CV ketel Intergas HR
Buitenruimte
- Ligging: Next to a park, on a quiet street, in a residential neighborhood
Parkeergelegenheid
- Parkeerfaciliteiten Permit and paid parking
VvE checklist
- Bijdrage VvE: € 251 per maand
- Inschrijving KvK Yes
- Jaarlijkse vergadering Yes
- Reservefonds aanwezig Yes
- Onderhoudsplan Yes, MJOP present
- Opstalverzekering Yes
Afbeeldingen













Plattegrond(en)

3D weergave
Video
